
BEDS3
BATHS2 full
SQUARE FEET1,961
MLS#2148535
STATUSActive
PROPERTY TYPEResidential - Single Family
SUBDIVISIONGlen St Mary
Property Description
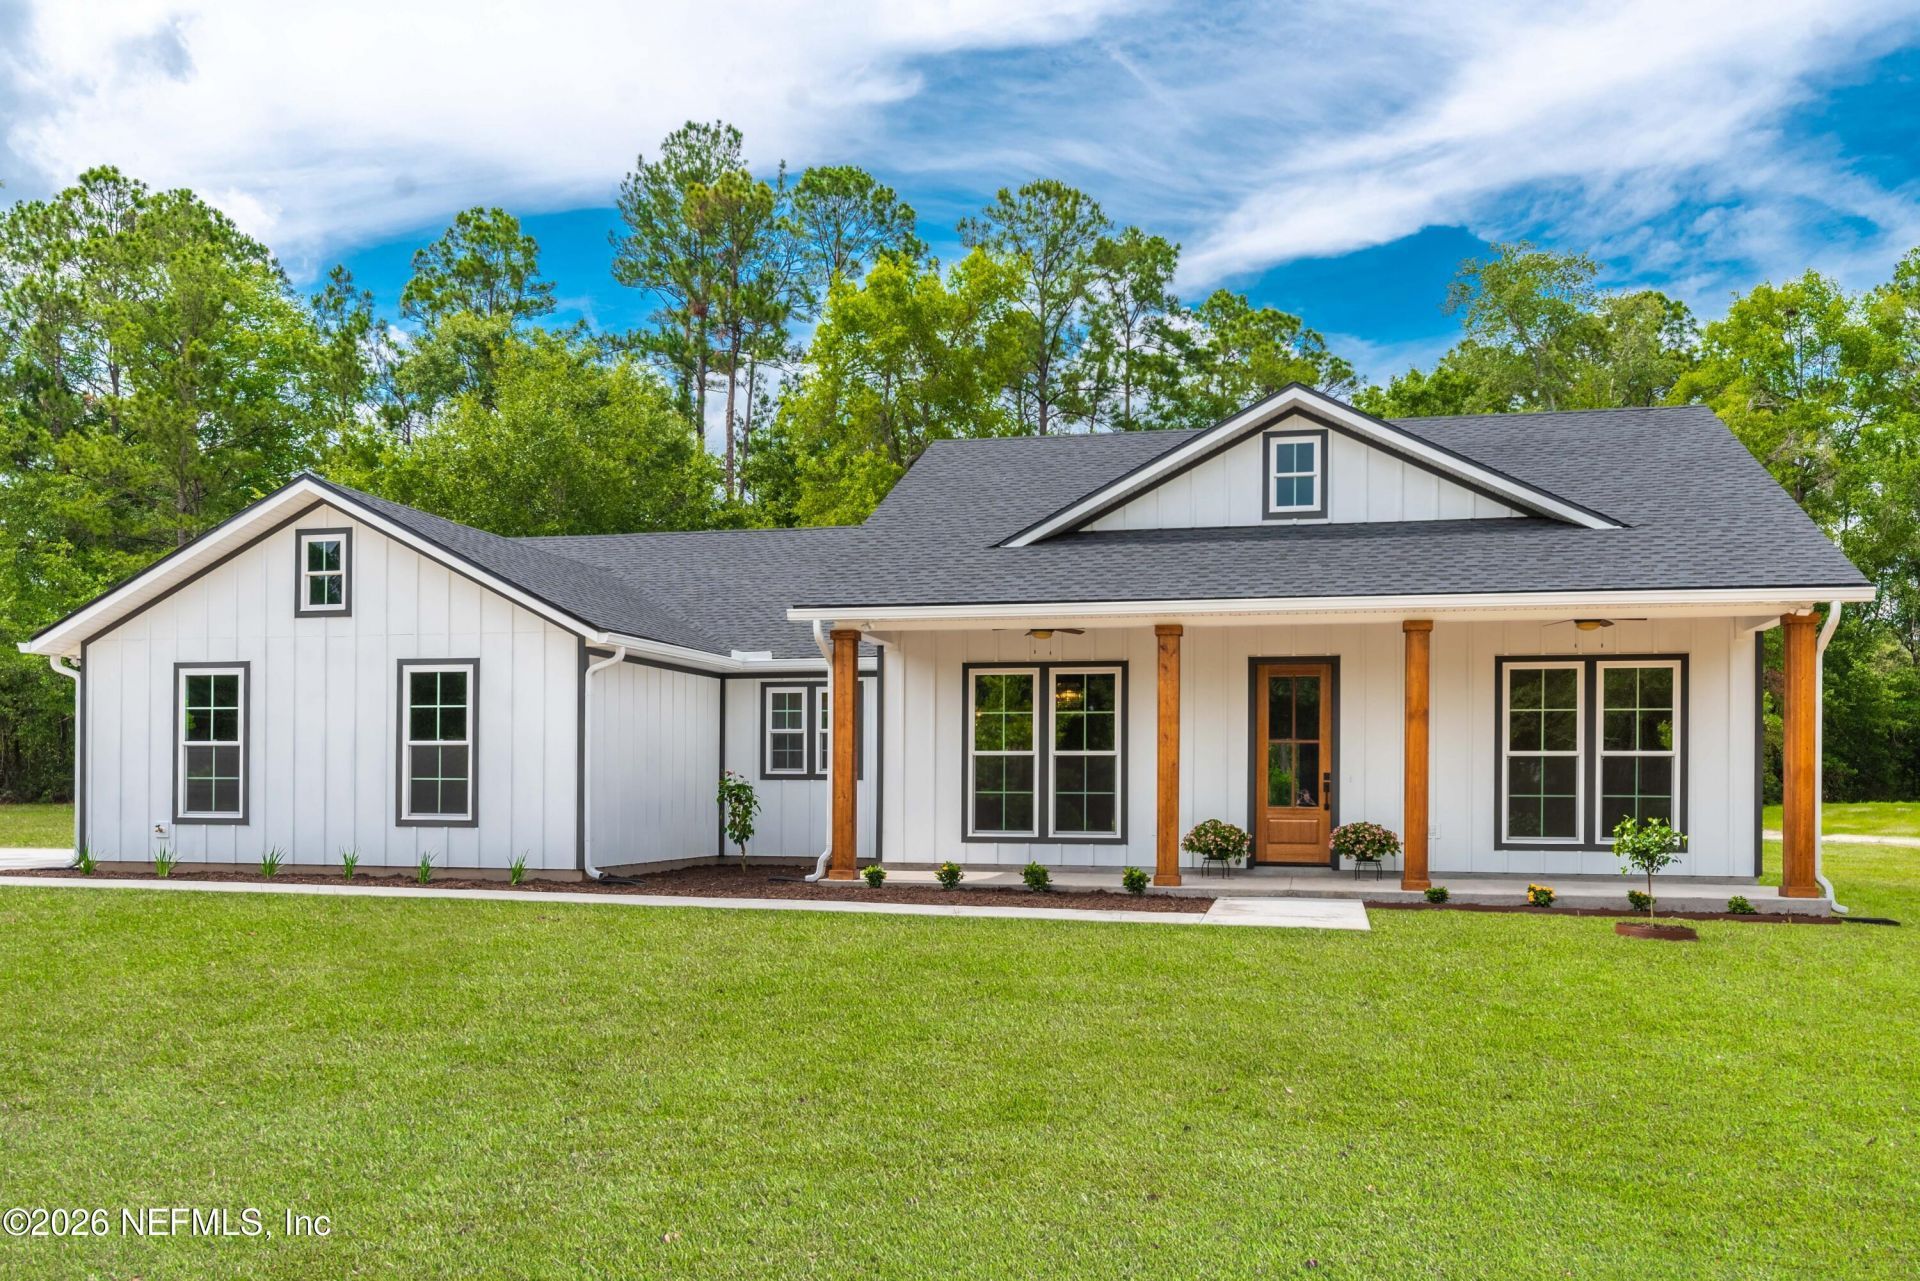
Trade traffic, noise, and crowded neighborhoods for space, privacy, and a slower pace of life. Set on 2.25 private acres, this custom-built 3-bedroom, 2-bath modern farmhouse combines refined finishes with the tranquility of country living. Thoughtfully designed with 9'-10' ceilings, cypress beams and accents, upgraded lighting throughout, a brick-finish gas fireplace, and a stunning 10' triple sliding glass door, the home offers an inviting blend of warmth and sophistication. The chef's kitchen features all-wood cabinetry, Taj Mahal Quartzite leather-finish countertops, a propane range, and an oversized island perfect for gathering. Spray foam insulation, a tankless propane water heater, generator-ready transfer switch, EV charging outlet, finished garage, and custom primary closet provide modern comfort and convenience. Conveniently located just minutes from I-10, offering an easy commute to Jacksonville while enjoying country living without compromise.**Detail sheet in Documents**
Property Features
Property Type: Residential - Single Family
Cooling: Central Air, Electric
Fireplaces: 1
Heating: Central, Electric
Home Style: Ranch
Lot Size: 2
Roof Type: Shingle
Year Built: 2026
Feature Descriptions
Exterior: Fiber Cement
Lot Dimensions: 2.25
Sewer: Septic Tank
Local Schools
High School: Baker County
Middle School: Baker County
Listed By / Shown By
Listed By
Agency Name: SOUTHEAST REALTY GROUP
Shown By
Agency Title: RealtyMark
Agency Phone: 888-260-0040

Estimate Your Payment
Estimated Payment
$ 1,472.58 per month $1,301.96 Principal & Interest $0.00 Property Tax (data not provided by mls) $170.63 Homeowner's InsuranceChange Payment Information


8021 Yellow Pine Circle | MLS# 2148535
This single family home located at 8021 Yellow Pine Circle, Glen St. Mary, FL 32040 is currently listed for sale with an asking price of $585,000. This property was built in 2026 and has 3 bedrooms and 2 full baths with 1961 sq. ft. Yellow Pine Circle is located in the Glen St Mary subdivision. Search Glen St Mary real estate on www.realtymark.net today.