
BEDS4
BATHS3 full 1 partial
SQUARE FEET2,580
MLS#MDTA2015416
STATUSACTIVE
PROPERTY TYPEResidential - Single Family
SUBDIVISIONEASTON VILLAGE
SCHOOLTALBOT COUNTY PUBLIC SCHOOLS
Property Description
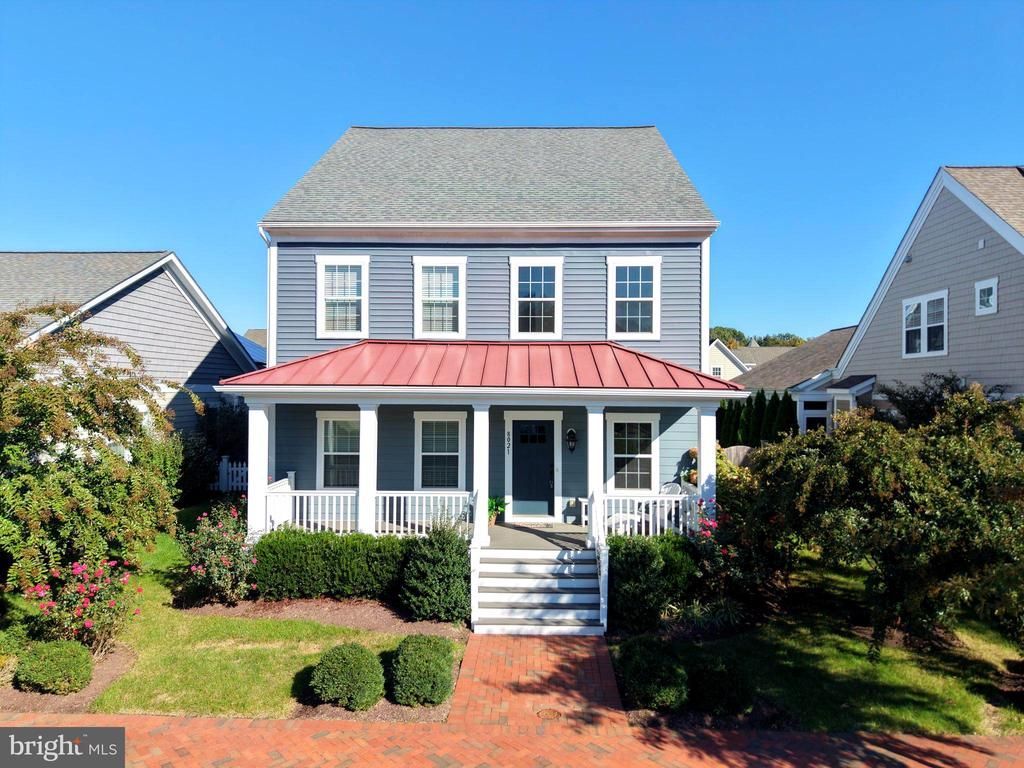
Built in 2019 by Covell Builders and located in the charming community of Easton Village, this home places you just minutes from both downtown Easton and Saint Michaels, convenient to nearby shopping, restaurants, art galleries, and more. Step inside this 4-bedroom, 4-bathroom home, and you’re greeted by a multifunctional den or office space off the foyer. Toward the back of the house is an open-concept layout connecting the kitchen, dining room, and living room. Upstairs, you’ll find a laundry room and 3 well-appointed bedrooms, including a large primary suite with dual-sink vanities and a walk-in shower. Additional home features include a gas fireplace, hardwood floors throughout, and a fenced-in yard. Above the 2-car garage, you’ll find a fully finished apartment suite with an en-suite bathroom. Community amenities include a pool, clubhouse with fitness center, kayak launch, and community pier overlooking the Tred Avon River.
Property Features
Property Type: Residential - Single Family
Fireplaces: 1
Fuel Type: Natural Gas
Garage: 2
Heating: Forced Air
Home Style: Craftsman
Lot Size: 0.14 Acres
Stories: 2.0
Taxes: $9,274
Year Built: 2019
Feature Descriptions
Additional Structures: Above Grade, Below Grade
Exterior: Frame
HOA Fee: $224.00/Monthly
Lot Dimensions: 0.14 Acre(S)
Parking Notes: 2 Total Parking Spaces
Sewer: Public Sewer
SQFT Above Finished: 2580
SQFT Total Finished: 2580
Structure Type: Detached
Total Garage/Parking Spaces: 2
Water: Public
Local Schools
School District: TALBOT COUNTY PUBLIC SCHOOLS
Listed By / Shown By
Listed By
Agency Name: Benson & Mangold, LLC
Agency Phone: 4108226665
Shown By
Agency Title: RealtyMark
Agency Phone: 888-260-0040

Estimate Your Payment
Estimated Payment
$ 2,708.59 per month $1,711.46 Principal & Interest $772.83 Property Tax $224.29 Homeowner's InsuranceChange Payment Information


8021 Fox Squirrel Way | MLS# MDTA2015416
This single family home located at 8021 Fox Squirrel Way , Easton, MD 21601 is currently listed for sale with an asking price of $769,000. This property was built in 2019 and has 4 bedrooms and 3 full and 1 partial baths with 2580 sq. ft. Fox Squirrel Way is located in the EASTON VILLAGE subdivision within the TALBOT COUNTY PUBLIC SCHOOLS school district. Search EASTON VILLAGE real estate on www.realtymark.net today.