
BEDS3
BATHS2 full
SQUARE FEET1,656
MLS#NJBL2112370
STATUSACTIVE
PROPERTY TYPEResidential - Single Family
SCHOOLRIVERSIDE TOWNSHIP PUBLIC SCHOOLS
Property Description
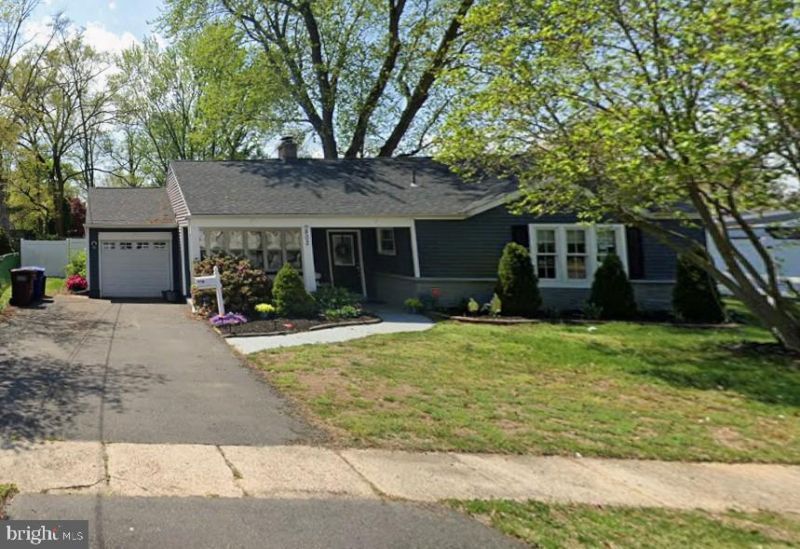
Welcome to this beautifully renovated and spacious 3-bedroom ranch-style home. The exterior features an inviting front patio, one-car garage, and a large gated yard with a storage shed. Upon entering, you are greeted by new flooring, a soft neutral color palette, and a warm, open feel throughout. The newly renovated kitchen offers a classic subway tile backsplash, built-in pantry, new countertops, and all-new stainless-steel appliances. The primary bedroom features a vaulted ceiling, a large walk-in closet ready to be customized, and a beautifully updated full bathroom with a tiled stall shower, creating a comfortable private retreat. Two additional spacious bedrooms, a second tiled full bathroom, and a large laundry room complete the main living area. Additional features include pull-down attic stairs for extra storage, garage storage, a newer roof, newer hot water heater, new flooring, some newer windows, a wood-burning fireplace, ceiling fans, and central air. This move-in-ready home offers comfort, space, and valuable updates throughout.
Property Features
Property Type: Residential - Single Family
Cooling: Central A/C
Fireplaces: 1
Fuel Type: Natural Gas
Garage: 1
Heating: 90% Forced Air
Home Style: Raised Ranch/Rambler
Lot Size: 0.28 Acres
Roof Type: Pitched, Shingle
Stories: 1.0
Taxes: $8,659
Year Built: 1955
Feature Descriptions
Additional Structures: Above Grade, Below Grade
Days on Site: 5
Exterior: Stone, Aluminum Siding
Fencing: Wood
Fireplace: Wood
Flooring: Laminate Plank
Lot Dimensions: 0.28 Acre(S)
Municipality: RIVERSIDE TWP
Parking Notes: 3 Total Parking Spaces
Rooms: Living Room, Dining Room, Primary Bedroom, Bedroom 2,Bedroom 3
Sewer: Public Sewer
SQFT Above Finished: 1656
SQFT Total Finished: 1656
Structure Type: Detached
Swimming Pool: Above Ground
Total Garage/Parking Spaces: 3
Utilities: Above Ground
Water: Public
Room Sizes
Primary Bedroom: 20 x 13 Level - Main
Bedroom 2: 16 x 11 Level - Main
Bedroom 3: 14 x 10 Level - Main
Dining Room: 13 x 9 Level - Main
Living Room: 17 x 12 Level - Main
Local Schools
High School: RIVERSIDE H.S.
School District: RIVERSIDE TOWNSHIP PUBLIC SCHOOLS
Listed By / Shown By
Listed By
Agency Name: Keller Williams Premier
Agency Phone: 6094595100
Shown By
Agency Title: RealtyMark
Agency Phone: 888-260-0400

Estimate Your Payment
Estimated Payment
$ 1,728.48 per month $890.23 Principal & Interest $721.58 Property Tax $116.67 Homeowner's InsuranceChange Payment Information


802 Devon Road | MLS# NJBL2112370
This single family home located at 802 Devon Road, Riverside, NJ 08075 is currently listed for sale with an asking price of $400,000. This property was built in 1955 and has 3 bedrooms and 2 full baths with 1656 sq. ft. Devon Road is located within the RIVERSIDE TOWNSHIP PUBLIC SCHOOLS school district. Search Riverside real estate on www.realtymark.net today.