
BEDS2
BATHS2 full
SQUARE FEET1,162
MLS#MDAA2146694
STATUSACTIVE
PROPERTY TYPERental - Condominium
SUBDIVISIONHERITAGE HARBOUR
SCHOOLANNE ARUNDEL COUNTY PUBLIC SCHOOLS
Property Description
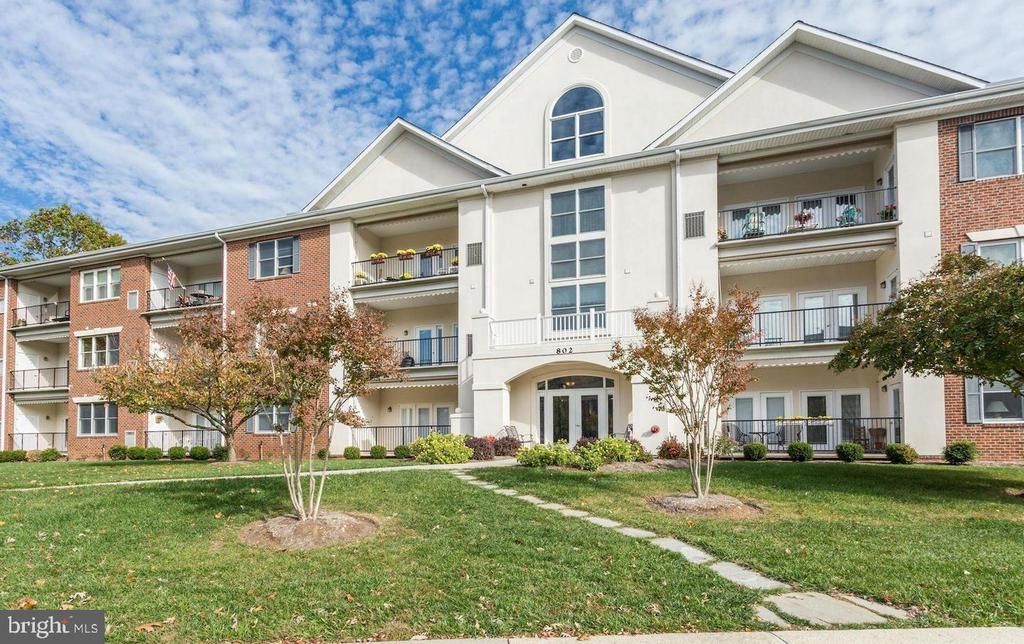
Beautiful 2nd-floor, two-bedroom condo conveniently located near the elevator in the sought-after 55+ community of Heritage Harbour. Filled with natural light from numerous windows, this bright and welcoming home features hardwood floors, nearly new carpet, an updated kitchen with granite countertops, and a renovated bathroom. Additional updates include a new washer and dryer, furnace, and water heater. The building offers a drive-in garage with one reserved parking space plus a private storage room. Residents of Heritage Harbour enjoy outstanding amenities including The Lodge, fitness center, pool, shuttle service, and a wide variety of activities for active seniors. Conveniently located near shopping, restaurants, and historic downtown Annapolis. A Pet under 35lbs welcome. Water, sewer and HOA fee included .
Property Features
Property Type: Rental - Condominium
Cooling: Central A/C
Fuel Type: Natural Gas
Garage: 1 car attached
Heating: 90% Forced Air
Home Style: Ranch/Rambler
Lot Size: 0.00 Acre(S)
Stories: 1.0
Year Built: 1997
Feature Descriptions
Accessibility: 36"+ wide Halls
Additional Structures: Above Grade, Below Grade
Building Name: BROAD CREEK CONDO
Days on Site: 100
Exterior: Brick
HOA Fee: $0.00/Unknown
Lot Dimensions: 0.00 Acre(S)
Pet Restrictions: Case by Case Basis, Size/Weight Restriction
Rooms: Living Room, Dining Room, Primary Bedroom, Bedroom 2,Kitchen
Sewer: Public Sewer
SQFT Above Finished: 1162
SQFT Total Finished: 1162
Structure Type: Unit/Flat/Apartment
Total Garage/Parking Spaces: 1
Units: 1
Water: Public
Local Schools
School District: ANNE ARUNDEL COUNTY PUBLIC SCHOOLS
Listed By / Shown By
Listed By
Agency Name: Maryland Residential Management Co
Agency Phone: 4104513300
Shown By
Agency Title: RealtyMark
Agency Phone: 888-260-0040


802 Coxswain Way, Unit 201 | MLS# MDAA2146694
This property located at 802 Coxswain Way, Unit 201, Annapolis, MD 21401 is currently listed for rent with an asking price of $2,500 / Monthly. Coxswain Way, Unit 201 is located within the ANNE ARUNDEL COUNTY PUBLIC SCHOOLS school district. Search Annapolis real estate on www.realtymark.net today.