
BEDS3
BATHS2 full 1 partial
SQUARE FEET1,524
MLS#TB8538413
STATUSActive
PROPERTY TYPEResidential - Townhouse
SUBDIVISIONEDGEWATER PLACE
Property Description
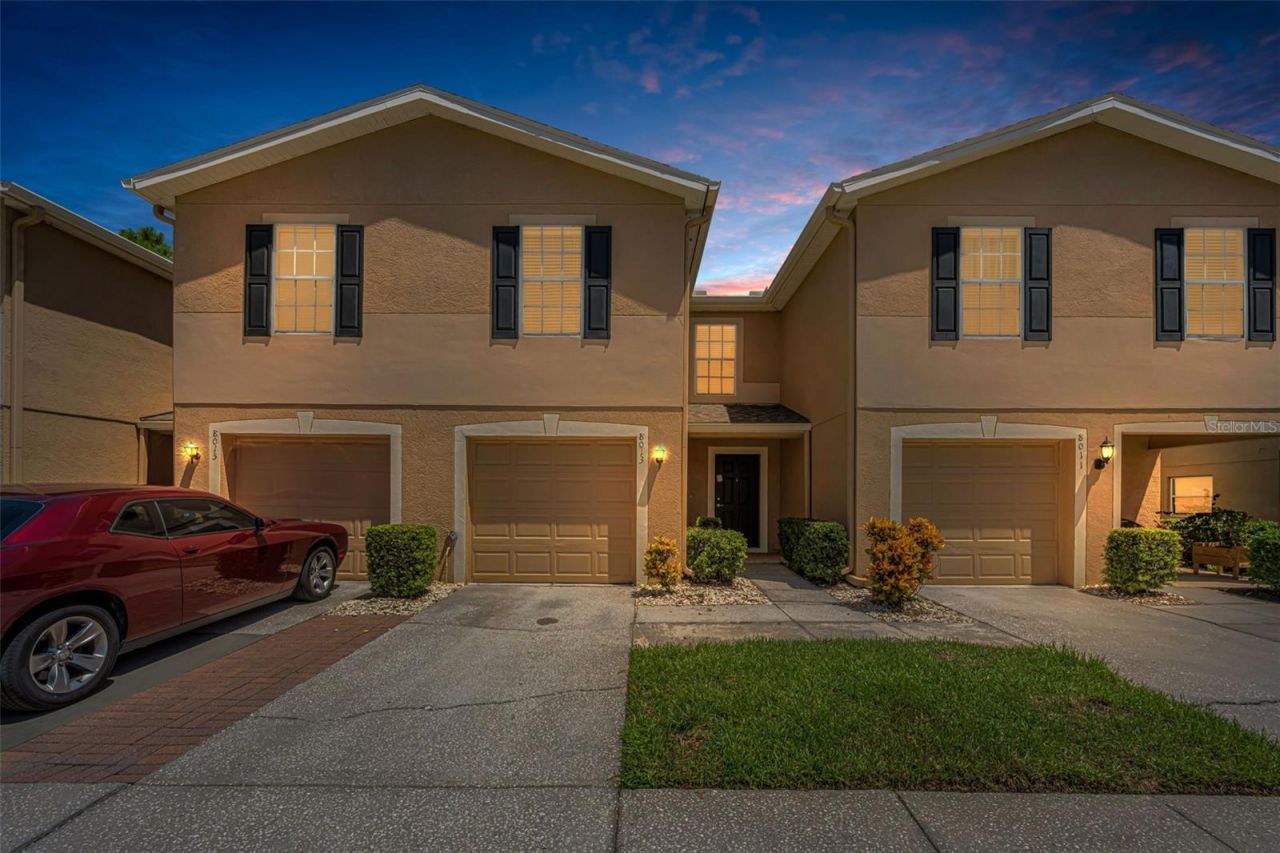
Welcome to low-maintenance living in the gated community of Edgewater Place, where comfort, convenience, and value come together in the heart of Town 'N' Country! This 3-bedroom, 2.5-bath townhouse with a 1-car garage offers a functional, well-designed layout perfect for both everyday living and entertaining. Located in Flood Zone X, this unit offers peace of mind and a turn-key experience. The unit has been FRESHLY PAINTED, has BRAND NEW luxury vinyl flooring, and offers quartz countertops in the bathrooms! The main level features an open-concept floor plan with a spacious living area and a kitchen that seamlessly connects to the dining space, creating an easy, natural flow. Upstairs, the primary suite provides a private retreat with a walk-in closet and en-suite bathroom, while two additional bedrooms offer flexibility for guests, a home office, or whatever fits your lifestyle. Residents of Edgewater Place enjoy gated access, a community pool, and a peaceful setting, all while being centrally located, just minutes from the Veterans Expressway, Tampa International Airport, and a wide range of shopping, dining, and major employment hubs. If you've been searching for a well-located townhouse that offers both value and ease of living, this one deserves a spot on your list. Schedule your private showing today and see the potential for yourself. (Some photos are virtually staged.)
Property Features
Property Type: Residential - Townhouse
Cooling: Central Air
Garage: 1 car attached
Heating: Central
Lot Size: 0.03 Acres
Roof Type: Shingle
Stories: 2.0
Taxes: $4,653
Year Built: 2003
Amenities
Ceiling Fans(s)
Living Room/Dining Room Combo
Open Floorplan
PrimaryBedroom Upstairs
Stone Counters
None
Feature Descriptions
Appliances: Dishwasher, Disposal, Dryer, Electric Water Heater, Microwave, Range, Refrigerator, Washer
Community Features: Community Mailbox, Deed Restrictions, Gated Community - No Guard, Sidewalks
Days on Site: 17
Directions: From the intersection of Sheldon Road and W Waters Ave, head east on W Waters Ave. Turn left (north) onto Edgewater Place Blvd and proceed through the gated entrance. Once inside the community, turn left onto Sutton Terrace Ln. The property will be on the
Exterior: Block
Flood Zone Code: X
Flooring: Luxury Vinyl
Foundation: Slab
HOA Fee: 267/ Monthly
HOA Y/N: Yes
Home Warranty Y/N: No
Listing Terms: Cash, Conventional, FHA, VA Loan
Lot Dimensions: 0.03
Other Equipment: None
Ownership: Fee Simple
Pets Allowed: Yes
Property Attached Y/N: No
Property Sub-Type: Townhouse
Sewer: Public Sewer
Showing Instructions: Combination Lock Box, ShowingTime
Special Sale Provisions: None
Utilities: Cable Connected, Electricity Connected, Sewer Connected
Water: Public
Water Access Y/N: No
Zoning: PD
Room Sizes
Living Room: 18x15
Kitchen: 14x10
Primary Bedroom: 15x13
Bedroom 2: 10x18
Listed By / Shown By
Listed By
Agency Name: COLDWELL BANKER REALTY
Agency Contact: 727-822-9111
Shown By
Agency Title: RealtyMark
Agency Phone: 888-260-0040

Estimate Your Payment
Estimated Payment
$ 1,130.33 per month $656.54 Principal & Interest $387.75 Property Tax $86.04 Homeowner's InsuranceChange Payment Information




8013 Sutton Terrace Lane | MLS# TB8538413
This townhouse located at 8013 Sutton Terrace Lane, Tampa, FL 33615 is currently listed for sale with an asking price of $295,000. This property was built in 2003 and has 3 bedrooms and 2 full and 1 partial baths with 1524 sq. ft. Sutton Terrace Lane is located in the EDGEWATER PLACE subdivision. Search EDGEWATER PLACE real estate on www.realtymark.net today.