
BEDS2
BATHS2 full
SQUARE FEET1,841
MLS#A4710041
STATUSActive
PROPERTY TYPEResidential - Single Family
SUBDIVISIONLAKERIDGE FALLS
Property Description
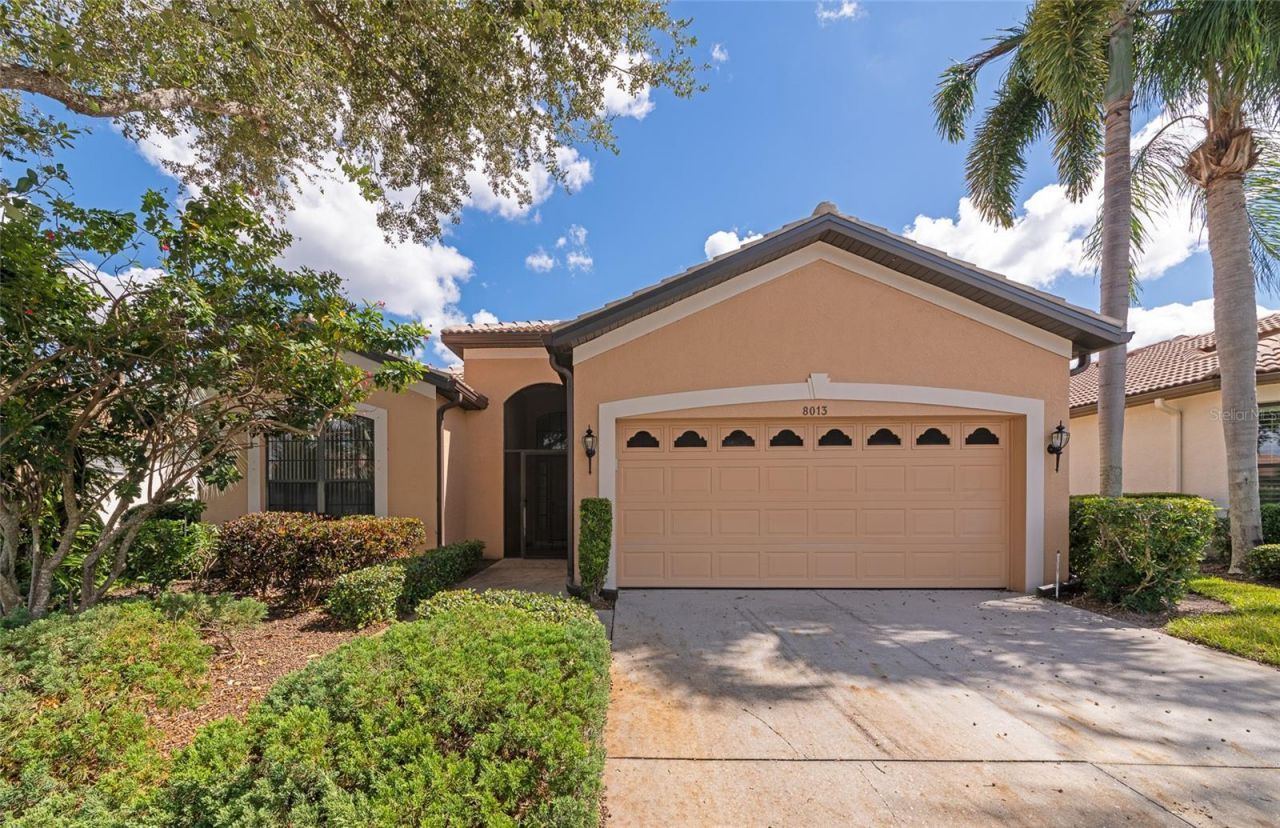
Welcome to Lakeridge Falls, a gated 55+ community where a convenient Sarasota location meets a relaxed Florida lifestyle. This inviting residence offers the opportunity to make yourself at home in an established neighborhood, whether you're looking for a full-time residence or a seasonal retreat.Life here extends beyond your front door. Freshly painted inside. Enjoy a walk through the neighborhood, connect with neighbors, or take part in community activities at your own pace. Lakeridge Falls offers a welcoming setting for those who appreciate both quiet time at home and opportunities to stay active and involved.Located near University Parkway, the community puts everyday essentials within easy reach, with shopping, dining, and grocery stores nearby. Explore the shops and restaurants at University Town Center, spend an afternoon enjoying downtown Sarasota's arts and cultural attractions, or head to the area's renowned Gulf beaches. Sarasota Bradenton International Airport and I-75 are also conveniently accessible, making travel and visits from family and friends easier.Discover the comfort, community, and convenience that make Lakeridge Falls a desirable place to call home. Schedule your private showing today.
Property Features
Property Type: Residential - Single Family
Cooling: Central Air
Garage: 2 car attached
Heating: Central
Lot Size: 0.17 Acres
Roof Type: Tile
Stories: 1.0
Taxes: $3,425
Year Built: 2002
Amenities
Ceiling Fans(s)
Split Bedroom
Thermostat
Walk-In Closet(s)
Rain Gutters
Sidewalk
Feature Descriptions
Appliances: Dishwasher, Microwave, Range, Refrigerator
Community Features: Association Recreation - Owned, Buyer Approval Required, Clubhouse, Deed Restrictions, Gated Community - Guard, Golf Carts OK, Irrigation-Reclaimed Water, Park, Sidewalks
Directions: From I-75, take Exit 213 for University Parkway and head west. Turn right onto Tuttle Avenue, then right onto Lakeridge Boulevard at the Lakeridge Falls entrance. Proceed through the guard gate, then turn left onto Stirling Falls Circle
Exterior: Block
Flood Zone Code: X
Flooring: Ceramic Tile
Foundation: Slab
HOA Fee: 1231/ Quarterly
HOA Y/N: Yes
Home Warranty Y/N: No
Listing Terms: Cash, Conventional, VA Loan
Lot: In County, Sidewalk, Paved
Lot Dimensions: 0.17
Number of Pets: 2
Ownership: Fee Simple
Patio/Porch: Covered, Rear Porch, Screened
Pets Allowed: Yes
Pets Restrictions: Pets must be on leash.
Pets Size: Large (61-100 Lbs.)
Property Attached Y/N: No
Property Sub-Type: Single Family Residence
Senior Community: Yes
Sewer: Public Sewer
Showing Instructions: Combination Lock Box, Contact Call Center
Special Sale Provisions: None
Utilities: Public
Vegetation: Trees/Landscaped
Water: Public
Water Access Y/N: No
Zoning: PDMU
Local Schools
High School: Southeast High
Middle School: Braden River Middle
Elementary School: Kinnan Elementary
Listed By / Shown By
Listed By
Agency Name: RE/MAX ALLIANCE GROUP
Agency Contact: 941-954-5454
Shown By
Agency Title: RealtyMark
Agency Phone: 888-260-0040

Estimate Your Payment
Estimated Payment
$ 1,355.24 per month $945.87 Principal & Interest $285.42 Property Tax $123.96 Homeowner's InsuranceChange Payment Information




8013 Stirling Falls Circle | MLS# A4710041
This single family home located at 8013 Stirling Falls Circle , Sarasota, FL 34243 is currently listed for sale with an asking price of $425,000. This property was built in 2002 and has 2 bedrooms and 2 full baths with 1841 sq. ft. Stirling Falls Circle is located in the LAKERIDGE FALLS subdivision. Search LAKERIDGE FALLS real estate on www.realtymark.net today.