
BEDS1
BATHS1 full 1 partial
SQUARE FEET1,096
MLS#B26081279
STATUSActive
PROPERTY TYPERental - Condominium
SUBDIVISIONONE CITY PLAZA CONDO
Property Description
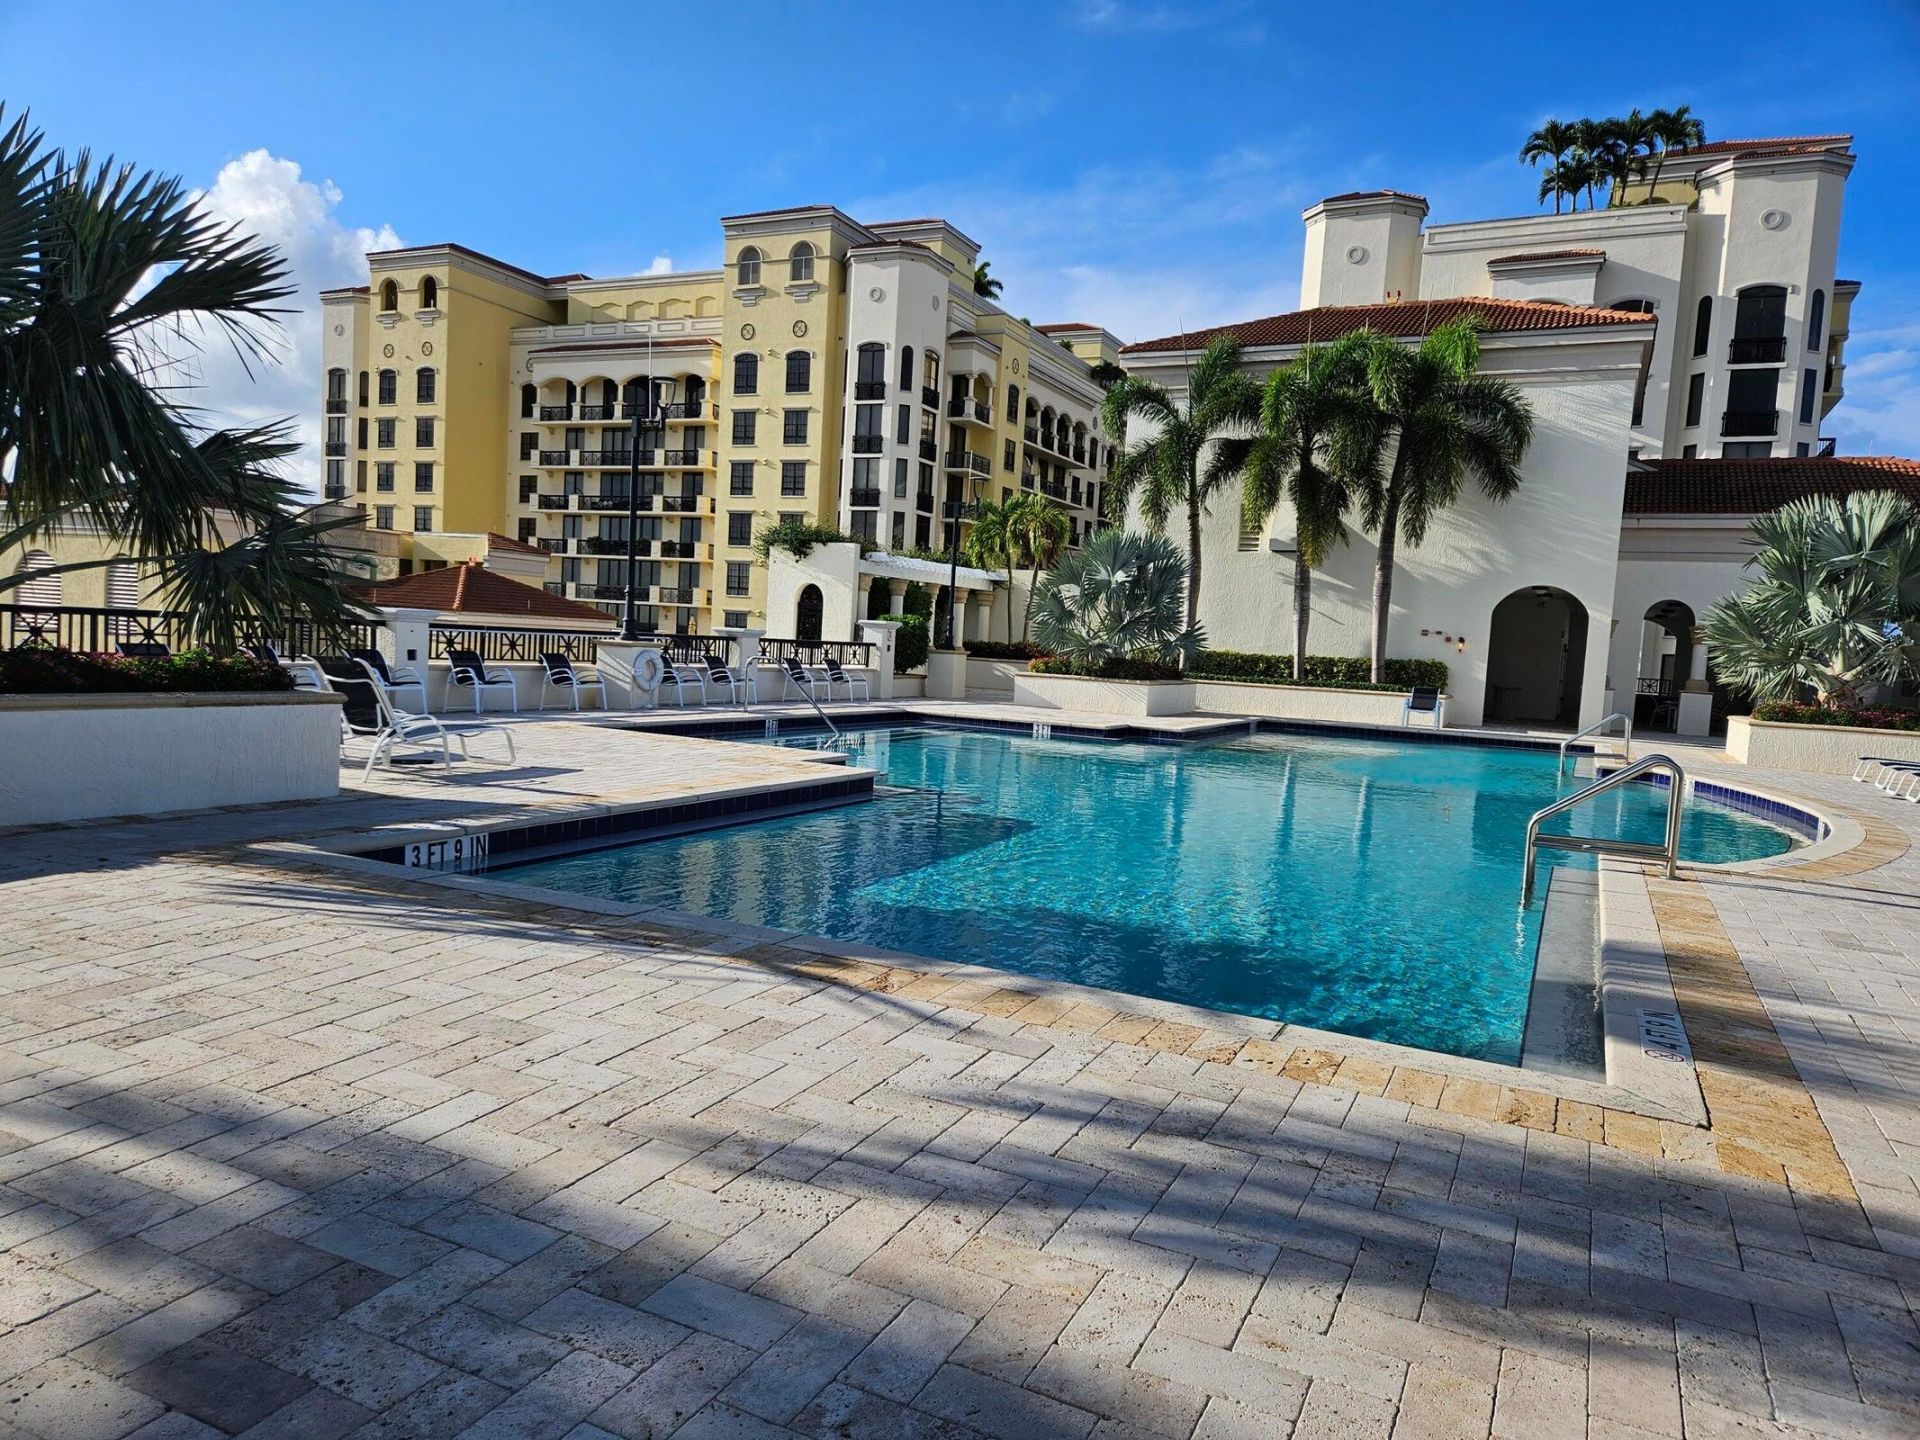
Spacious loft in downtown West Palm Beach, Florida! Amazing unit for rent close to everything. 26 foot ceilings and great natural light. Two big walk in closets and oversized loft bedroom. Enjoy the buildings amenities including valet parking, roof top pool, sauna, steam room and gym. Water,sewer,trash,cable,high speed internet and parking included with rent price. Only first months rent and security deposit to move in.
Property Features
Property Type: Rental - Condominium
Cooling: Central Air, Ceiling Fan(s)
Garage: 1 car attached
Heating: Central
Stories: 16.0
Year Built: 2006
Amenities
Built-in Features
Cathedral Ceiling(s)
Walk-In Closet(s)
Custom Mirrors
Roman Tub
None
Balcony
Feature Descriptions
Appliances: Dryer, Disposal, Dishwasher, Electric Range, Ice Maker, Microwave, Refrigerator, Washer
Association Amenities: Fitness Center, Sauna, Trash Chute, Heated Pool
Balcony: Balcony - Open
Days on Site: 19
Exterior: Concrete
Flooring: Carpet, Concrete, Tile, Wood
Furnished: Unfurnished
Laundry: In Unit
Parcel#: 74434322380044370
Parking: Attached Garage, Assigned, Garage
Parking Notes: Attached Garage, Assigned, Garage
Pets Allowed: No
Rental Term: Annual (1 Year or More)
Restrictions: No Smoking
Sauna: Yes
Security: Key Card Entry, Lobby - Attended
Sewer: Public Sewer
Special View Info: City
SQFT Living: 1096
Tenant Pays: Electricity
Total Rooms: 4
Waterfront Features: None
Windows: Sliding
Room Sizes
Kitchen: 9 X 11
Living Room: 13 X 11
Primary Bedroom: 18 X 13
Local Schools
High School: Forest Hill
Middle School: Conniston Community
Elementary School: Roosevelt
Listed By / Shown By
Listed By
Agency Name: CENTURY 21 Tenace Realty
Agency Phone: 561-500-2100
Shown By
Agency Title: RealtyMark
Agency Phone: 888-260-0040



801 S Olive Avenue, Unit 437 | MLS# B26081279
This property located at 801 S Olive Avenue, Unit 437, West Palm Beach, FL 33401 is currently listed for rent with an asking price of $3,000 / Annual (1 Year or More). Search West Palm Beach real estate on www.realtymark.net today.