
BEDS4
BATHS2 full 1 partial
SQUARE FEET2,654
MLS#DEKT2048580
STATUSACTIVE
PROPERTY TYPEResidential - Single Family
SUBDIVISIONWOODS HAVEN
SCHOOLMILFORD
Property Description
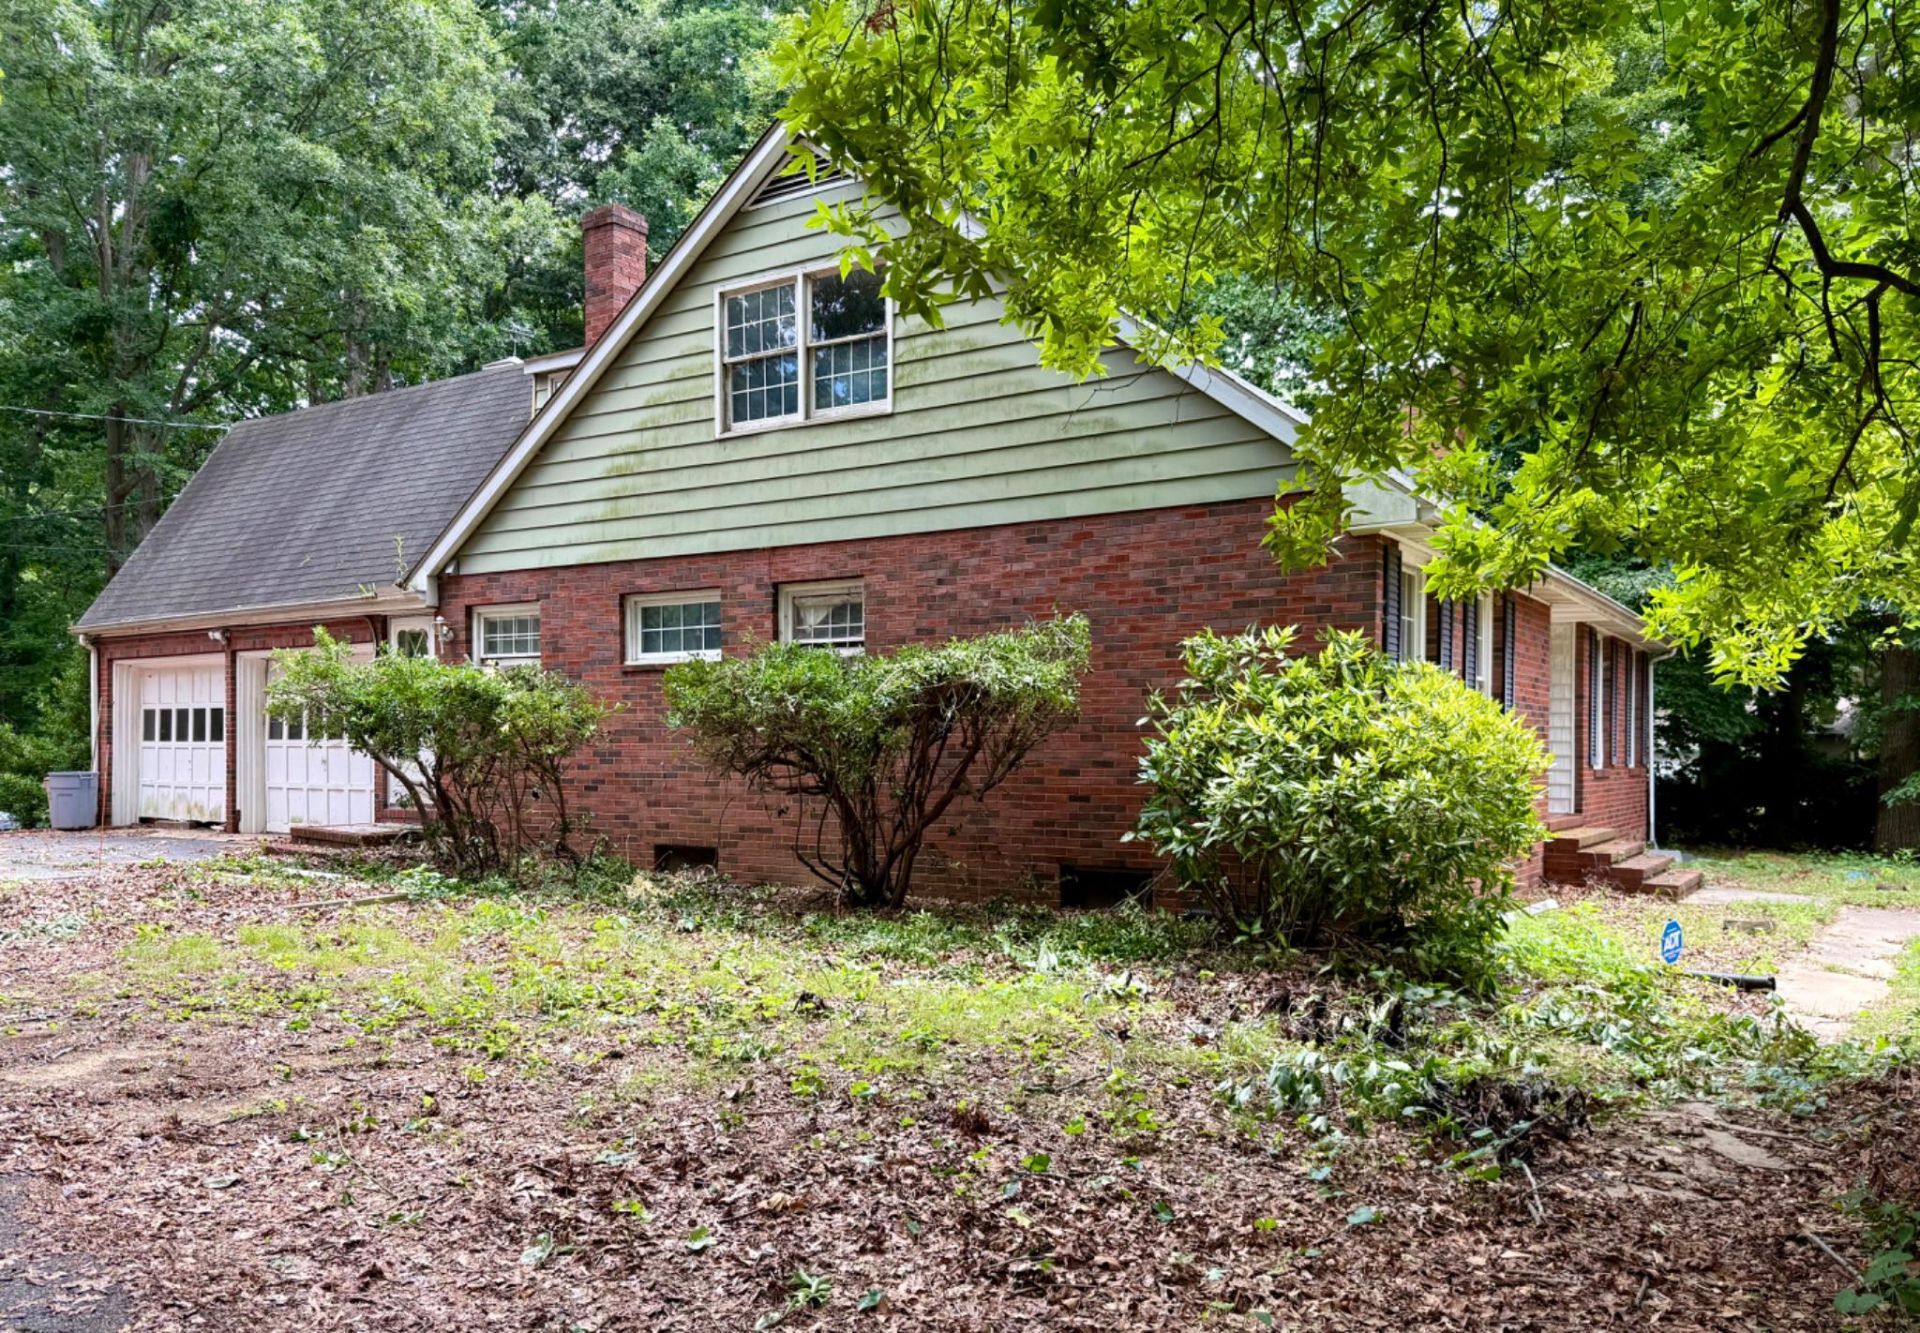
Investor opportunity! Woods Haven location, near Milford High School, close Route 1 proximity! Woodsy triangular corner lot improved by a mid-70s custom home in fair condition. The layout includes a 1ST Floor primary bedroom with walk-in closet & bath. Centered front entry with adjacent powder room accesses Livingroom with brick fireplace, eat-in kitchen, sunroom with sliders to LR and Kitchen. The laundry setup is by the side door. Side entry 2-car garage. Basement under main house with stairs off kitchen and the garage. Heating is oil HWBB with Central AC, however the condition/functionality is unknown. Upstairs you'll find 2 front bedrooms with hall bath, a back stairway to side entry, and hobby room with natural lighting to the rear of the house. the kitchen is functional, with ample cabinetry & counterspace. Pantry closet with French doors. This home needs renovation and mechanical updates. It is not "move-in ready"! Will need significant repairs and updates, such as floor covering, some drywall work, overhaul of mechanical systems, possibly a new septic system. It has been unoccupied two years. Large triangular lot with frontage and driveway access on Holly St and Hickory Rd.
Property Features
Property Type: Residential - Single Family
Basement: Yes
Basement: Full, Garage Access, Interior Access
Cooling: Central A/C, Window Unit(s)
Fuel Type: Oil
Garage: 2
Heating: Baseboard - Hot Water
Home Style: Cape Cod, Colonial, Cottage, Dutch
Lot Size: 0.84 Acres
Roof Type: Asphalt
Stories: 2.0
Taxes: $1,186
Year Built: 1974
Feature Descriptions
Additional Structures: Above Grade, Below Grade
Days on Site: 55
Electric: 200+ Amp Service
Exterior: Aluminum Siding, Batts Insulation, Stick Built
Flooring: Carpet, Vinyl
Lot Dimensions: 0.84 Acre(S)
Parking Features: Asphalt Driveway
Parking Notes: 2 Total Parking Spaces
Rooms: Living Room, Primary Bedroom, Kitchen, Bathroom 1
Sewer: On Site Septic
SQFT Above Finished: 2654
SQFT Total Finished: 2654
Structure Type: Detached
Total Garage/Parking Spaces: 2
Water: Well
Local Schools
School District: MILFORD
Listed By / Shown By
Listed By
Agency Name: RE/MAX Horizons
Agency Phone: 3026784300
Shown By
Agency Title: RealtyMark
Agency Phone: 888-260-0040

Estimate Your Payment
Estimated Payment
$ 841.42 per month $656.54 Principal & Interest $98.83 Property Tax $86.04 Homeowner's InsuranceChange Payment Information


801 Hickory Lane | MLS# DEKT2048580
This single family home located at 801 Hickory Lane, Milford, DE 19963 is currently listed for sale with an asking price of $295,000. This property was built in 1974 and has 4 bedrooms and 2 full and 1 partial baths with 2654 sq. ft. Hickory Lane is located in the WOODS HAVEN subdivision within the MILFORD school district. Search WOODS HAVEN real estate on www.realtymark.net today.