
BEDS1
BATHS1 full
SQUARE FEET1,133
MLS#NJBL2113394
STATUSPENDING
PROPERTY TYPEResidential - Condominium
SUBDIVISIONHOLIDAY VILLAGE E
SCHOOLMOUNT LAUREL TOWNSHIP PUBLIC SCHOOLS
Property Description
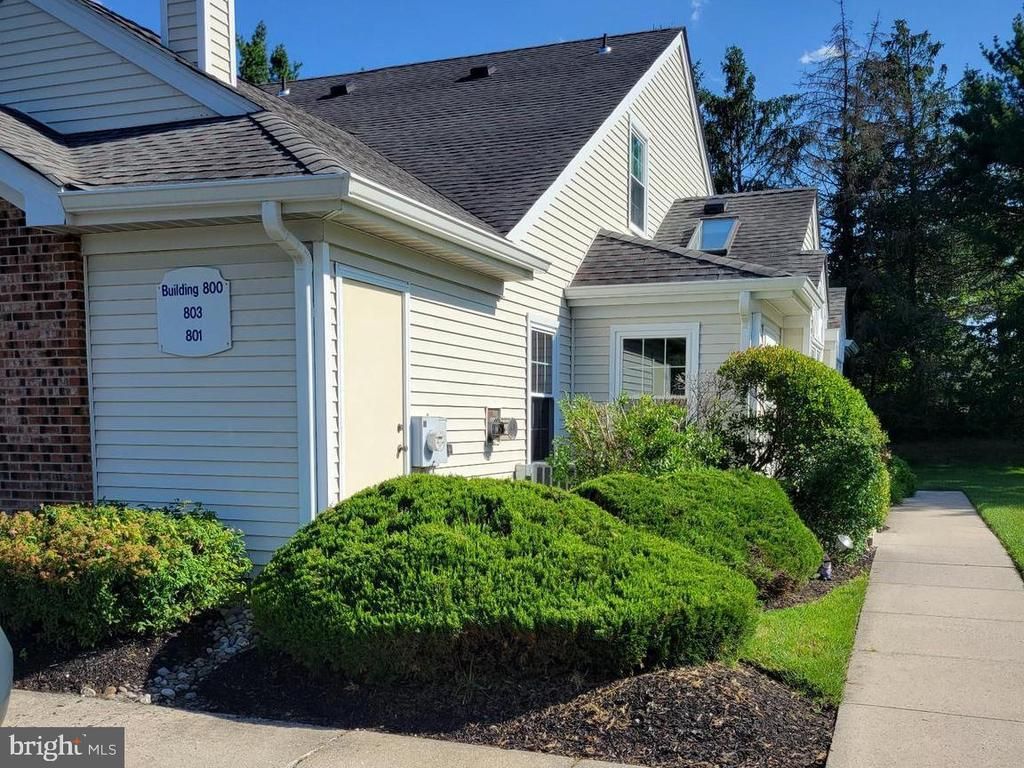
Second chances do not come along often, but here is an opportunity to make this your home. This 1-1/2 story condominium is ready to go - the interior was just freshly painted, the carpeting to the loft was just installed, the stove/oven and microwave were installed last week and everything was professionally cleaned. This is a one bedroom ranch with a loft. While the loft is not totally enclosed for privacy, it could be a great 2nd bedroom space for guests. Seller has made many updates including newer windows and an updated kitchen and bath.
Property Features
Property Type: Residential - Condominium
Cooling: Central A/C
Fireplaces: 1
Fuel Type: Natural Gas
Heating: Forced Air
Home Style: Ranch/Rambler, Loft
Lot Size: 0.00 Acre(S)
Roof Type: Pitched, Shingle
Stories: 1.5
Taxes: $4,056
Year Built: 1993
Feature Descriptions
Additional Structures: Above Grade, Below Grade
Appliances: Dishwasher, Disposal, Built-In Microwave, Dryer, Refrigerator, Stainless Steel Appliances, Washer, Oven/Range - Electric
Community Amenities: Swimming Pool, Tennis Courts, Club House, Pool - Outdoor
Condo/Coop Fee: $294.00/Monthly
Days on Site: 58
Electric: 100 Amp Service, Circuit Breakers
Exterior: Vinyl Siding, Brick
Exterior: Sidewalks, Street Lights
Fireplace: Gas/Propane
Flooring: Vinyl, Carpet, Engineered Wood
Interior: Kitchen - Eat-In, Bathroom - Walk-In Shower, Carpet, Entry Level Bedroom, Wood Floors
Lot Dimensions: 0.00 Acre(S)
Municipality: MOUNT LAUREL TWP
Number of Rooms: 6
Parking Features: Assigned, Paved Parking
Parking Notes: 20 Total Parking Spaces
Pet Restrictions: Number Limit, Size/Weight Restriction
Rooms: Living Room, Dining Room, Primary Bedroom, Kitchen, Foyer, Sun/Florida Room, Laundry, Loft, Utility Room, Primary Bathroom
Sewer: Public Sewer
SQFT Above Finished: 1133
SQFT Total Finished: 1133
Structure Type: Unit/Flat/Apartment
Total Garage/Parking Spaces: 20
Units: 1
Utilities: Cable TV
Water: Public
Windows: Replacement
Room Sizes
Loft: 13 x 9 Level - Upper 1
Foyer: 7 x 4 Level - Main
Living Room: 14 x 14 Level - Main
Dining Room: 10 x 9 Level - Main
Kitchen: 10 x 9 Level - Main
Sun/Florida Room: 11 x 10 Level - Main
Primary Bedroom: 18 x 12 Level - Main
Primary Bathroom: 9 x 8 Level - Main
Laundry: 5 x 3 Level - Main
Utility Room: 8 x 6 Level - Main
Local Schools
School District: MOUNT LAUREL TOWNSHIP PUBLIC SCHOOLS
Listed By / Shown By
Listed By
Agency Name: RE/MAX ONE Realty-Moorestown
Agency Phone: 8568662525
Shown By
Agency Title: RealtyMark
Agency Phone: 888-260-0040

Estimate Your Payment
Estimated Payment
$ 1,080.58 per month $656.54 Principal & Interest $338.00 Property Tax $86.04 Homeowner's InsuranceChange Payment Information


801 Ginger Court | MLS# NJBL2113394
This condo located at 801 Ginger Court, Mount Laurel, NJ 08054 is currently listed for sale with an asking price of $295,000. This property was built in 1993 and has 1 bedrooms and 1 full baths with 1133 sq. ft. Ginger Court is located in the HOLIDAY VILLAGE E subdivision within the MOUNT LAUREL TOWNSHIP PUBLIC SCHOOLS school district. Search HOLIDAY VILLAGE E real estate on www.realtymark.net today.