
BEDS3
BATHS3 full 2 partial
SQUARE FEET1,600
MLS#MDPG2209684
STATUSACTIVE UNDER CONTRACT
PROPERTY TYPEResidential - Townhouse
SUBDIVISIONSUMMERFIELD AT MORGAN ST
SCHOOLPRINCE GEORGES COUNTY PUBLIC SCHOOLS
Property Description
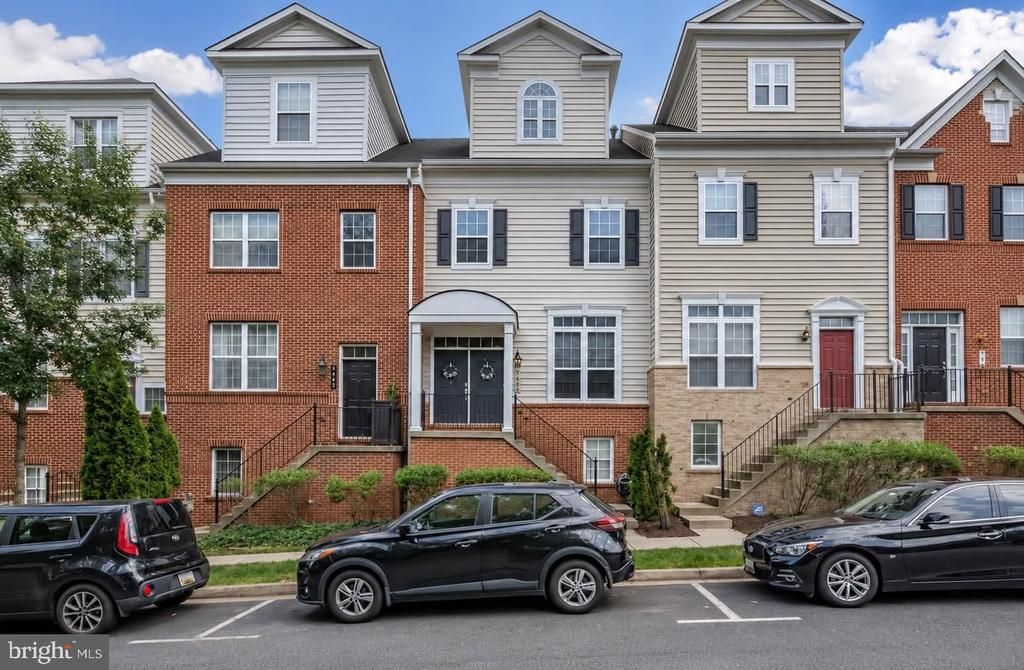
Your private rooftop retreat awaits! Double entry doors for the main entrance provide amazing curb appeal for this beautifully updated 4-level townhome within the Summerfield Community. Offering 3 Bedrooms, 3 Full/2 Half Bathrooms (including 2 bedrooms with en-suite bathrooms) across 2,300+ sqft, you'll enjoy the space this home presents. New carpet & fresh paint (2026) throughout highlight updates that provide a turn-key ready opportunity for the next homeowner. The 4th-level owner's suite stuns with dual closets, soaking tub, separate shower & private rooftop deck. The basement level provides a 2-car garage rear entry, closed off office/den space, and ample storage opportunities. Resort-style community amenities include a pool, fitness center, dog parks & playgrounds. Steps to Morgan Boulevard Metro station & easy access to I-495 / I-95 Capital Beltway and MD Route 214 / Central Avenue. You don't want to miss out on this home!
Property Features
Property Type: Residential - Townhouse
Basement: Fully Finished
Basement: Yes
Cooling: Central A/C
Fuel Type: Natural Gas
Garage: 2
Heating: Forced Air
Home Style: Colonial
Lot Size: 0.03 Acres
Stories: 4.0
Taxes: $6,050
Year Built: 2008
Feature Descriptions
Accessibility: Other, Flooring Mod
Additional Structures: Above Grade, Below Grade
Appliances: Built-In Microwave, Dishwasher, Disposal, Dryer, Dryer - Front Loading, Energy Efficient Appliances, Exhaust Fan, Freezer, Icemaker, Oven - Single, Oven/Range - Gas, Refrigerator, Stove, Washer, Washer - Front Loading
Community Amenities: Pool - Outdoor
Days on Site: 12
Exterior: Frame
HOA Fee: $140.00/Monthly
Interior: Bathroom - Soaking Tub, Bathroom - Tub Shower, Bathroom - Walk-In Shower, Breakfast Area, Carpet, Ceiling Fan(s), Combination Dining/Living, Dining Area, Entry Level Bedroom, Floor Plan - Traditional, Formal/Separate Dining Room, Pantry, Primary Bath(s), Recessed Lighting, Walk-in Closet(s), Other
Lot Dimensions: 0.03 Acre(S)
Parking Features: Concrete Driveway, Free, Parking Space Conveys, Paved Driveway, Paved Parking, Private, Public, Secure Parking
Parking Notes: 2 Total Parking Spaces
Sewer: Public Sewer
SQFT Above Finished: 1600
SQFT Total Finished: 1600
Structure Type: Interior Row/Townhouse
Total Garage/Parking Spaces: 2
Water: Public
Local Schools
High School: CENTRAL
Middle School: ERNEST EVERETT JUST
Elementary School: CORA L. RICE
School District: PRINCE GEORGES COUNTY PUBLIC SCHOOLS
Listed By / Shown By
Listed By
Agency Name: Ikon Realty
Agency Phone: 7036583999
Shown By
Agency Title: RealtyMark
Agency Phone: 888-260-0040

Estimate Your Payment
Estimated Payment
$ 1,649.51 per month $1,012.63 Principal & Interest $504.17 Property Tax $132.71 Homeowner's InsuranceChange Payment Information


8005 Homefield Drive | MLS# MDPG2209684
This townhouse located at 8005 Homefield Drive, Landover, MD 20785 is currently listed for sale with an asking price of $455,000. This property was built in 2008 and has 3 bedrooms and 3 full and 2 partial baths with 1600 sq. ft. Homefield Drive is located in the SUMMERFIELD AT MORGAN ST subdivision within the PRINCE GEORGES COUNTY PUBLIC SCHOOLS school district. Search SUMMERFIELD AT MORGAN ST real estate on www.realtymark.net today.