
BEDS3
BATHS2 full
SQUARE FEET1,575
MLS#DENC2106554
STATUSACTIVE
PROPERTY TYPEResidential - Single Family
SUBDIVISIONTRINITY VICINITY
SCHOOLCHRISTINA
Property Description
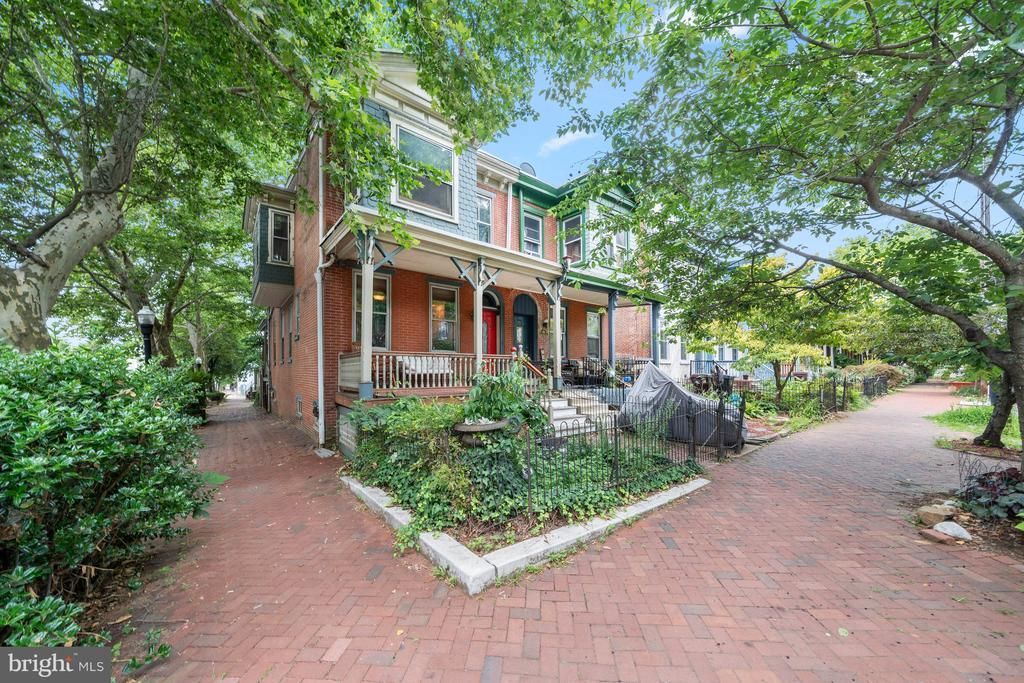
Classic character and incredible opportunity in the heart of Wilmington! Welcome to 800 W 10th Street, a brick twin home bursting with architectural integrity, unique textures, and rare features that are hard to find in urban living. From the moment you approach the welcoming front porch, you’ll recognize the value this home offers. Step inside to an expansive, open-concept living area highlighted by authentic wide-plank wood flooring, a dramatic fireplace surround, and a stunning exposed brick accent wall. The seamless flow leads you to the dining area and into the kitchen rich with rustic texture, featuring stone island accents, warm wood cabinetry, and stainless steel appliances. Laundry and a full bath are located on the main level. Upstairs, the home continues to showcase its historic roots with generous room sizes, classic, warm radiator heating, and distinctive wall paneling. An additional den or home office space boasts another exposed brick feature wall, offering a cozy retreat or a perfect creative workspace. A full bathroom with a glass-enclosed shower serves the upper level. Step outside to a private, fenced-in rear deck—an urban oasis perfect for weekend BBQs, container gardening, and outdoor relaxation. Best of all, say goodbye to the city parking hassle: this home includes its own attached garage, a premium commodity in Wilmington! Perfect for a savvy homeowner or investor looking to capture a piece of the city. Schedule your tour today!
Property Features
Property Type: Residential - Single Family
Basement: Yes
Basement: Full, Unfinished
Cooling: Central A/C
Fireplaces: 1
Fuel Type: Oil
Garage: 1
Heating: Forced Air
Home Style: Victorian
Lot Size: 0.04 Acres
Stories: 2.0
Taxes: $3,940
Year Built: 1900
Feature Descriptions
Additional Structures: Above Grade, Below Grade
Building Name: NONE AVAILABLE
Days on Site: 10
Electric: 200+ Amp Service
Exterior: Brick
Fireplace: Gas/Propane
Flooring: Wood
Interior: Kitchen - Eat-In
Lot: Corner
Lot Dimensions: 0.04 Acre(S)
Parking Notes: 1 Total Parking Spaces
Rooms: Living Room, Dining Room, Primary Bedroom, Bedroom 2,Bedroom 3,Kitchen
Sewer: Public Sewer
SQFT Above Finished: 1575
SQFT Total Finished: 1575
Structure Type: Twin/Semi-Detached
Total Garage/Parking Spaces: 1
Water: Public
Room Sizes
Living Room: 17 x 13 Level - Main
Dining Room: 15 x 11 Level - Main
Kitchen: 15 x 10 Level - Main
Primary Bedroom: 17 x 13 Level - Upper 1
Bedroom 2: 13 x 13 Level - Upper 1
Bedroom 3: 12 x 9 Level - Upper 1
Local Schools
School District: CHRISTINA
Listed By / Shown By
Listed By
Agency Name: Patterson-Schwartz - Greenville
Agency Phone: 3024294500
Shown By
Agency Title: RealtyMark
Agency Phone: 888-260-0040

Estimate Your Payment
Estimated Payment
$ 1,080.99 per month $665.44 Principal & Interest $328.33 Property Tax $87.21 Homeowner's InsuranceChange Payment Information


800 W 10th Street | MLS# DENC2106554
This single family home located at 800 W 10th Street, Wilmington, DE 19801 is currently listed for sale with an asking price of $299,000. This property was built in 1900 and has 3 bedrooms and 2 full baths with 1575 sq. ft. W 10th Street is located in the TRINITY VICINITY subdivision within the CHRISTINA school district. Search TRINITY VICINITY real estate on www.realtymark.net today.