
BEDS2
BATHS2 full
SQUARE FEET1,192
MLS#B26071200
STATUSActive
PROPERTY TYPEResidential - Condominium
SUBDIVISIONOCEAN TRACE CONDO
Property Description
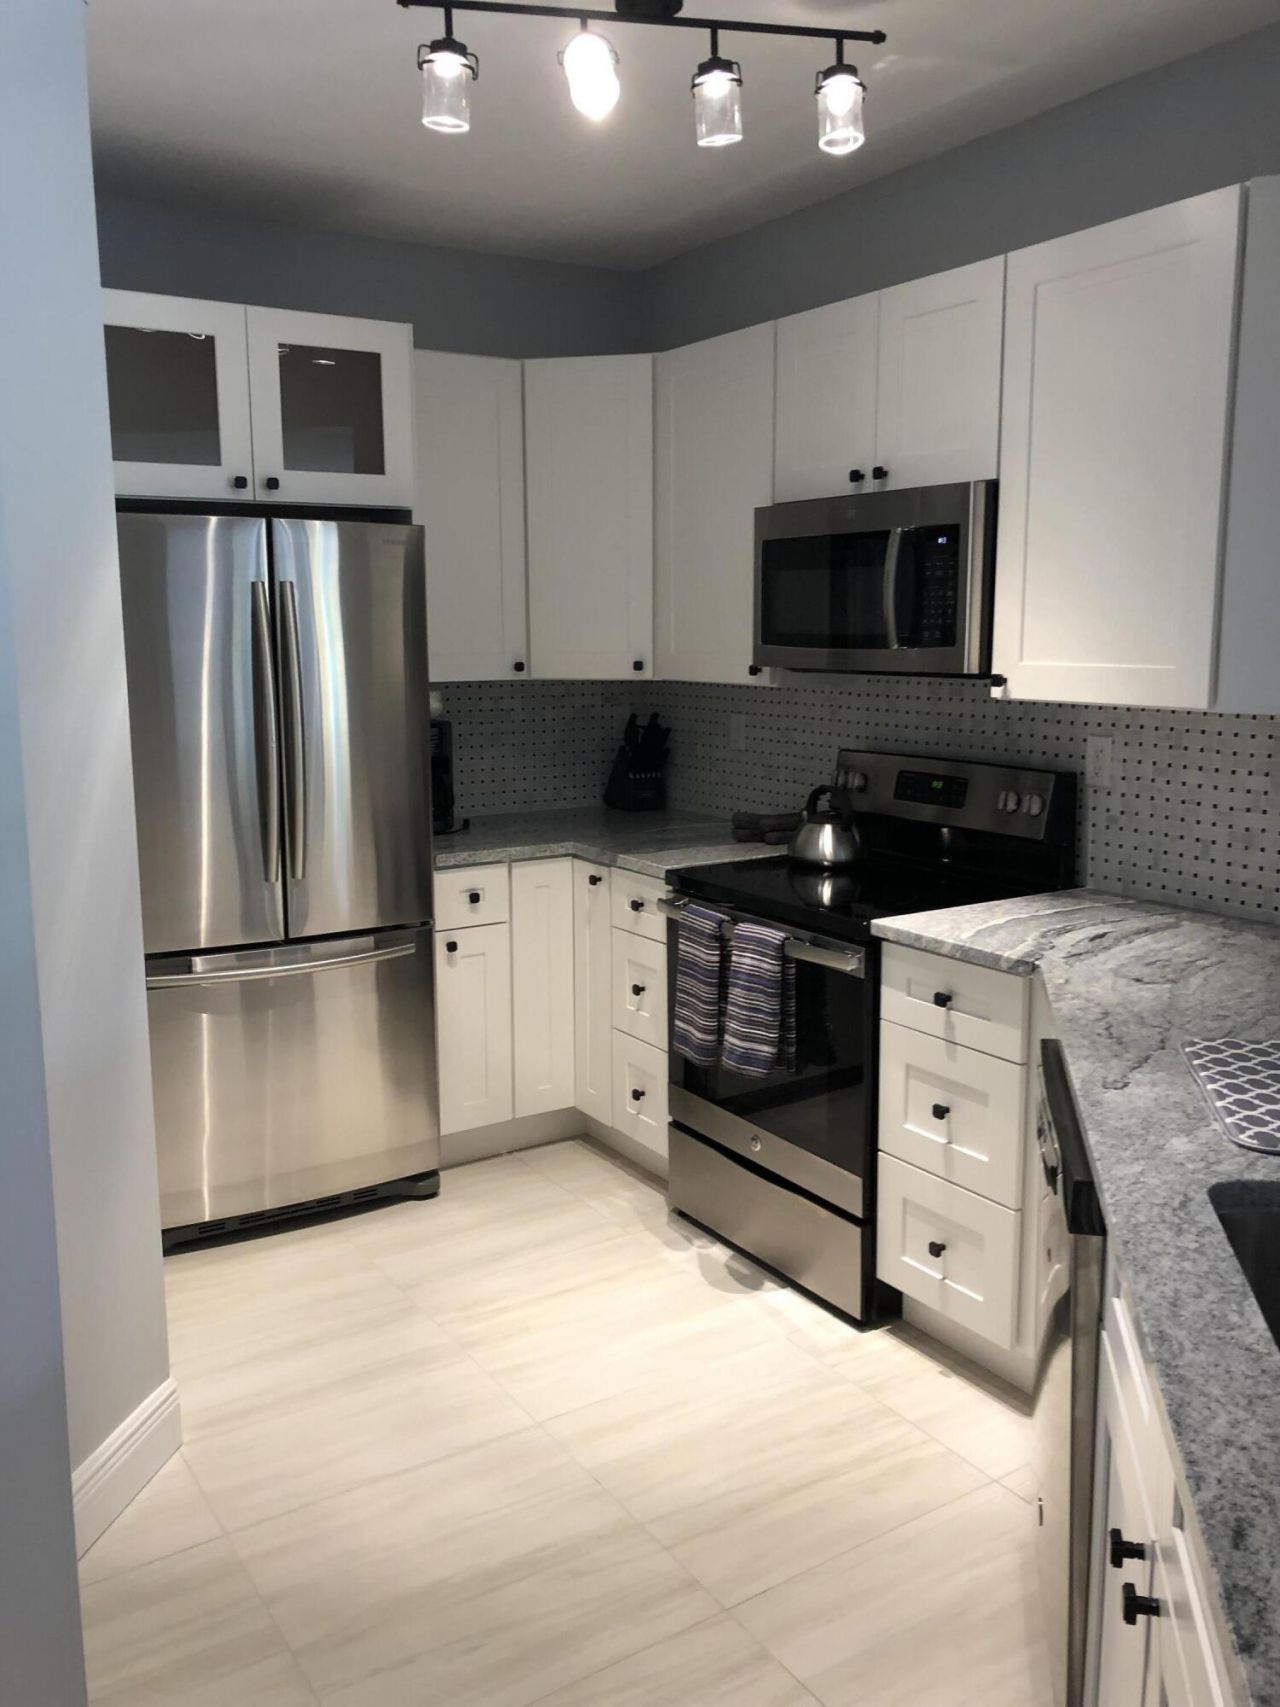
Lakefront and fully renovated, this second-floor 2-bed, 2-bath in Ocean Trace opens to a covered balcony looking straight out over the lake and fountain. Fully renovated kitchen with white shaker cabinets, granite counters, stainless appliances, and a breakfast bar open to the dining and living area. The split floor plan places the two bedrooms on opposite ends for privacy. Fully renovated bathrooms with walk-in showers. Walk-in closet, in-unit laundry, wood-look flooring in the living areas, and tile in the kitchen and baths. Full accordion storm shutters and no pending special assessment. Just a few blocks' walk to the Intracoastal and the beautiful sands of Juno Beach. Ocean Trace is a gated community with two heated pools and spa, a fitness center, clubhouse, and picnic area, plus elev
Property Features
Property Type: Residential - Condominium
Cooling: Central Air, Ceiling Fan(s)
Heating: Central
Roof Type: Concrete
Stories: 1.0
Taxes: $5,973
Year Built: 1996
Amenities
Entrance Foyer
Elevator
Pantry
Walk-In Closet(s)
Bedroom Layout - Split
Storage
Balcony
Feature Descriptions
Appliances: Electric Water Heater, Dryer, Disposal, Dishwasher, Electric Range, Ice Maker, Microwave, Oven, Refrigerator, Water Heater, Washer, Range, Freezer
Association Amenities: Clubhouse, Elevator(s), Fitness Center, Management, Picnic Area, Parking, Pool, Manager On Site, Community Room, Heated Pool, Kitchen Facilities, Maintained Community, Street Lights, Gated
Association Fee Includes: Common Areas, Pool Service
Balcony: Balcony - Covered
Days on Site: 2
Exterior: CBS, Concrete Block - With Stucco
Flooring: Ceramic Tile
HOA Fee: $755/ Monthly
Laundry: In Unit
Parcel#: 28434133230008204
Parking: Open
Parking Notes: Open
Patio/Porch: Patio - Covered, Patio
Pets Allowed: Yes, Number Limit
Restrictions: Parking - No Commercial Vehicles
Security: Smoke Detector(s), Gated - No Guard, Security Gate
Sewer: Public Sewer
Special View Info: Water, Lake
SQFT Living: 1192
Structure Type: Multi Family
Total Rooms: 1
Utilities: Cable Available, Electricity Available, Sewer Available, Water Available
Utilities: Cable Available, Electricity Available, Sewer Available, Water Available
Water: Public
Waterfront Features: Lake Front
Local Schools
High School: William T. Dwyer
Middle School: Howell L. Watkins
Elementary School: The Conservatory School at North Palm Be
Listed By / Shown By
Listed By
Agency Name: CENTURY 21 Tenace Realty
Agency Phone: 561-500-2100
Shown By
Agency Title: RealtyMark
Agency Phone: 888-260-0040

Estimate Your Payment
Estimated Payment
$ 1,602.82 per month $977.02 Principal & Interest $497.75 Property Tax $128.04 Homeowner's InsuranceChange Payment Information


800 Uno Lago Drive, Unit 204 | MLS# B26071200
This condo located at 800 Uno Lago Drive, Unit 204, Juno Beach, FL 33408 is currently listed for sale with an asking price of $439,000. This property was built in 1996 and has 2 bedrooms and 2 full baths with 1192 sq. ft. Uno Lago Drive, Unit 204 is located in the OCEAN TRACE CONDO subdivision. Search OCEAN TRACE CONDO real estate on www.realtymark.net today.