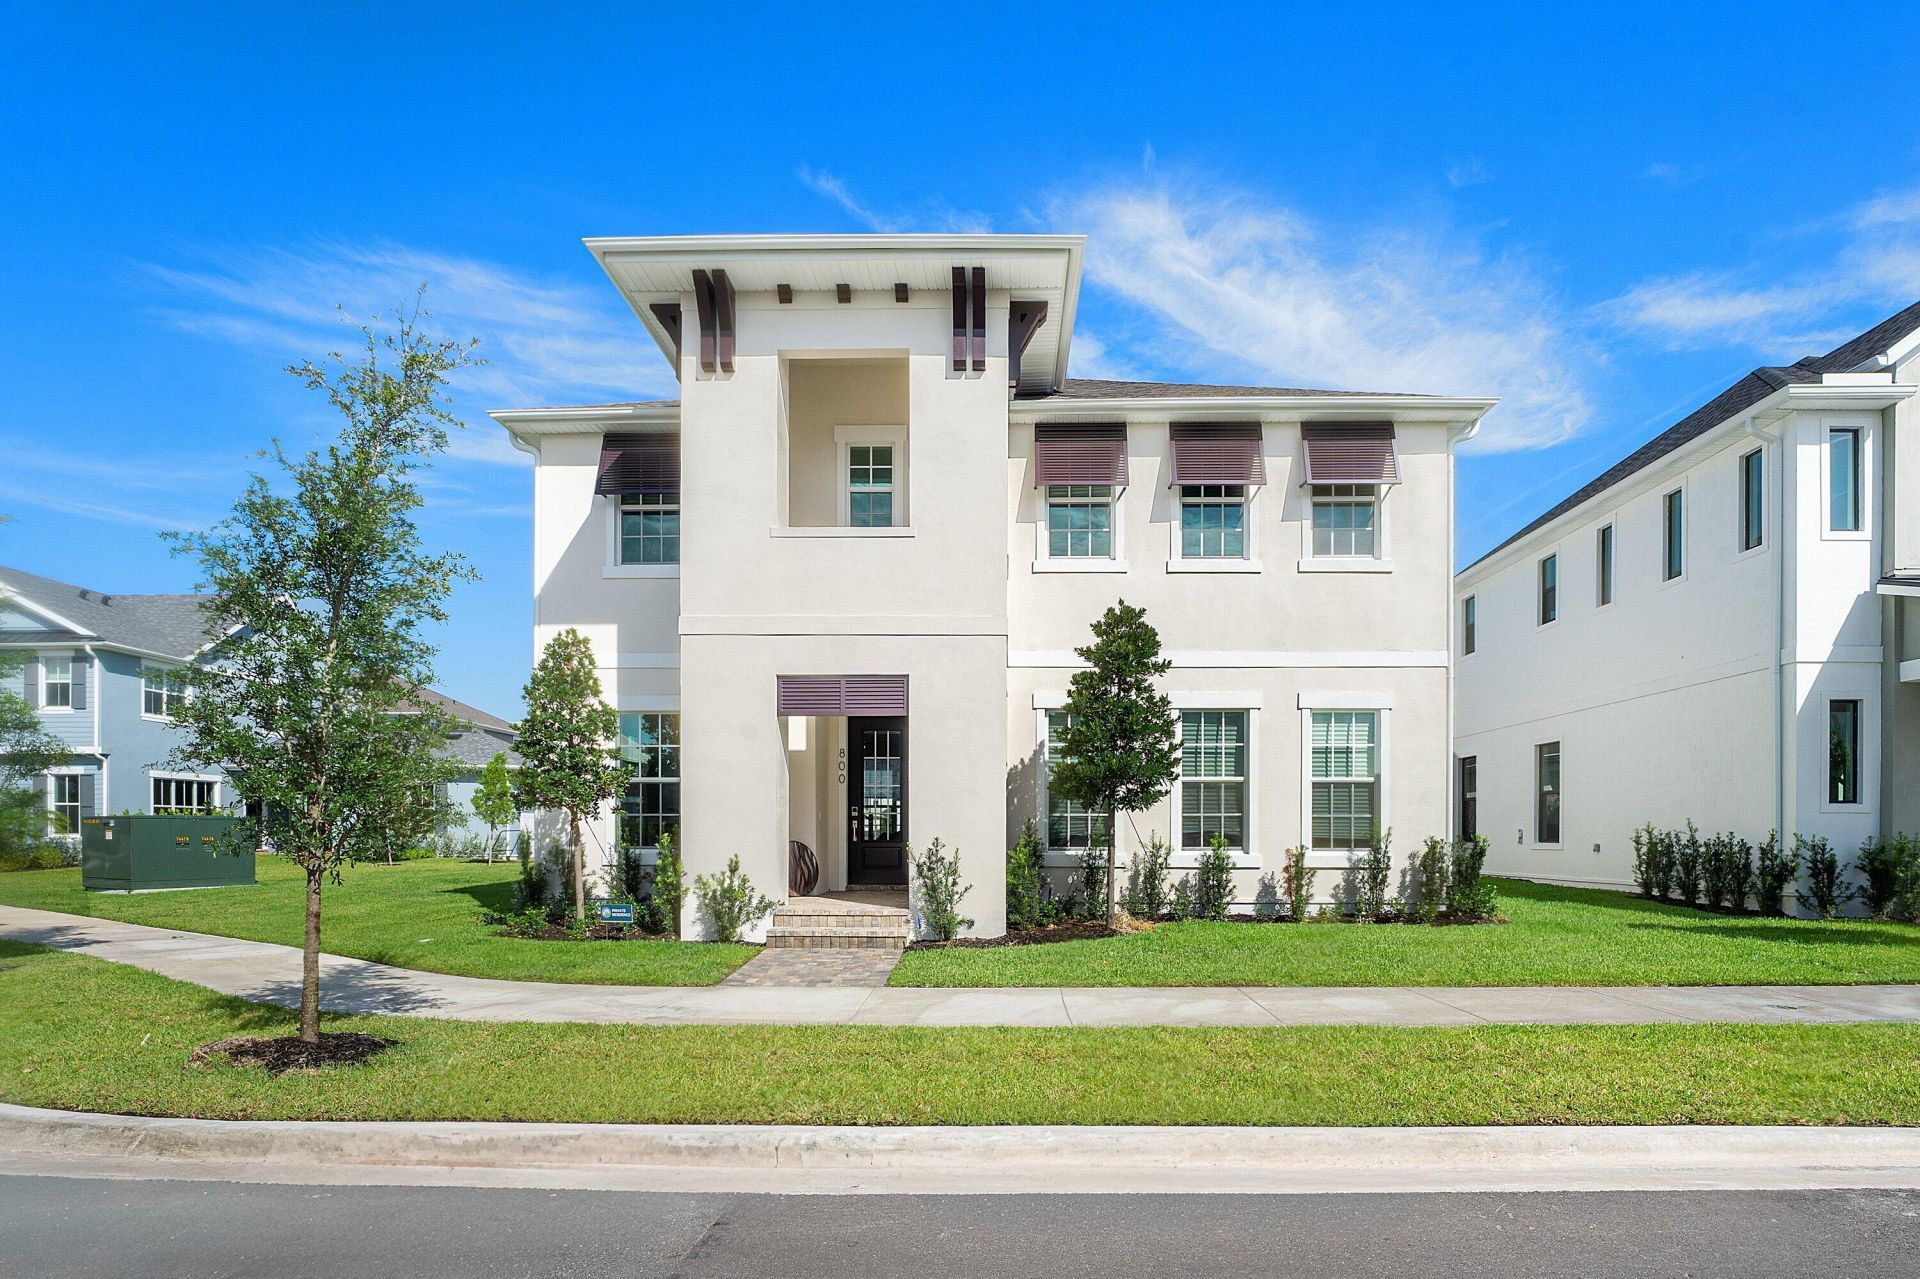

BEDS4
BATHS3 full 1 partial
SQUARE FEET3,084
MLS#B26069458
STATUSActive
PROPERTY TYPEResidential - Single Family
SUBDIVISIONNewfield
Property Description
Skip the wait of new construction without sacrificing the brand new feel! This immaculate home is one of the first resale opportunities in this sought-after Bellis model in the stunning development of Newfield-a floor plan that won't be built again until next year. Barely lived in and better than new, this is a rare chance to own this layout now. Offering over 3,000 square feet under air, this spacious 4-bedroom, 3.5-bathroom PLUS OFFICE home features an incredible loft space perfect for a second living area or playroom. This floorplan offers a bedroom and full bathroom on the first floor! The gourmet kitchen boasts a massive island ideal for entertaining, plus a fantastic walk-in pantry for all your storage needs. Retreat to the large primary suite, complete with an oversized closet and a spa-like bathroom. This home sits on an upgraded 50-foot lot and includes over 50k in luxury and designer upgrades throughout. The 2-car garage comes equipped with an EV charger, ready for your electric vehicle. As an added perk, one FREE YEAR of HOA dues transferrable-buyers won't owe an HOA payment until August 2027! With thousands already invested in upgrades and a home that shows like a model, this is your opportunity to buy new construction quality for far less than its true value. Agents, please see Broker remarks.
Property Features
Property Type: Residential - Single Family
Cooling: Central Air
Garage: 2 car attached
Heating: Central
Lot Size: 0.13 Acres
Roof Type: Shingle
Stories: 2.0
Taxes: $0
Year Built: 2025
Amenities
Entrance Foyer
High Ceilings
Kitchen Island
Pantry
Walk-In Closet(s)
Bedroom Layout - Three Way Split
Upstairs Living Area
Storage
Feature Descriptions
Appliances: Cooktop, Dryer, Dishwasher, Microwave, Oven, Refrigerator, Washer, Gas Cooktop
Association Amenities: Clubhouse, Fitness Center, Management, Park, Picnic Area, Playground, Pool, Trail(s), Manager On Site, Cafe/Restaurant, Community Room, Heated Pool, Sidewalks, Street Lights, Recreation Facilities
Association Fee Includes: Maintenance Grounds, Common Areas, Common Real Estate Tax, Recreation Facility, Pool Service
Days on Site: 4
Exterior: Concrete, CBS, Concrete Block - With Stucco
Flooring: Carpet, Laminate
HOA Fee: $277/ Monthly
Laundry: Laundry Room, Sink, Upper Level
Parcel#: 053840004000020500
Parking: Garage, Attached Garage
Parking Notes: Garage, Attached Garage
Pets Allowed: Yes, Breed Restrictions
Restrictions: Buyer Approval Required, Parking - No Commercial Vehicles, Parking - No RV, Lease Restrictions
Sewer: Public Sewer
SQFT Living: 3084
Structure Type: House
Total Rooms: 6
Utilities: Cable Connected, Electricity Connected, Sewer Connected, Water Connected
Utilities: Cable Connected, Electricity Connected, Sewer Connected, Water Connected
Water: Public
Room Sizes
Kitchen: Level - Mainain
Living Room: Level - Mainain
Primary Bedroom: Level - Upperpper
Bedroom 2: Level - Mainain
Bedroom 3: Level - Upperpper
Bedroom 4: Level - Upperpper
Local Schools
High School: South Fork
Middle School: Hidden Oaks
Elementary School: Citrus Grove (Martin)
Listed By / Shown By
Listed By
Agency Name: Real Broker, LLC
Agency Phone: 855-450-0442
Shown By
Agency Title: RealtyMark
Agency Phone: 888-260-0040

Estimate Your Payment
Estimated Payment
$ 2,290.68 per month $2,025.27 Principal & Interest $0.00 Property Tax (data not provided by mls) $265.42 Homeowner's InsuranceChange Payment Information


800 SW Prairie Avenue | MLS# B26069458
This single family home located at 800 SW Prairie Avenue, Palm City, FL 34990 is currently listed for sale with an asking price of $910,000. This property was built in 2025 and has 4 bedrooms and 3 full and 1 partial baths with 3084 sq. ft. SW Prairie Avenue is located in the Newfield subdivision. Search Newfield real estate on www.realtymark.net today.