
BEDS4
BATHS3 full 1 partial
SQUARE FEET5,591
MLS#PADE2125372
STATUSACTIVE
PROPERTY TYPEResidential - Single Family
SUBDIVISIONROSE TREE ESTS
SCHOOLROSE TREE MEDIA
Property Description
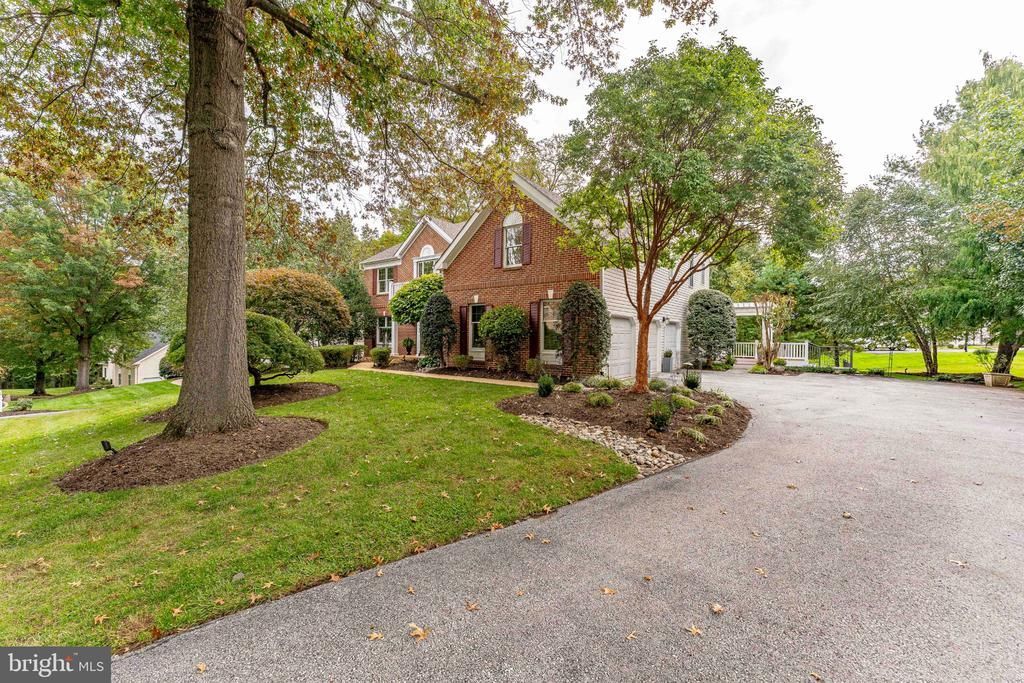
Welcome to 80 Old Mill Drive, a spacious 4-bedroom, 4.5-bath single-family home in the highly sought-after Rose Tree Estates neighborhood of Media, within the award-winning Rose Tree Media School District. Walk inside to a dramatic two-story foyer with a beautiful chandelier, crown molding, and plantation shutters, with hardwood floors throughout. To the left, the living room features hardwood floors, chair rails, crown molding, and French doors to a private office with built-ins and a custom desk, while to the right, the dining room offers the same matching details and a beautiful chandelier. The main level continues with a spacious family room with hardwood floors, a vaulted ceiling, a ceiling fan, and a brick gas fireplace for cozy gatherings. At the heart of the home, the kitchen is designed for both everyday living and entertaining, with stainless steel appliances, custom cabinetry, a large granite island with seating, and a separate serving and entertaining area with a door to the deck. A laundry room with built-in cabinets, a closet, and doors to both the garage and the deck completes the main level. A convenient back staircase leads from the kitchen to the second floor. Upstairs, the primary suite is a true retreat, with a separate sitting room, a ceiling fan, crown molding, and a custom walk-in closet. The primary bath features marble finishes, a vaulted ceiling with a skylight, a double vanity, a soaking tub, and a step-in shower. The second bedroom has hardwood floors and its own en-suite bath with a tub/shower combination. Bedrooms three and four both feature hardwood floors and share a Jack-and-Jill bath with a tub/shower combination. The finished walk-out lower level has a large recreation room for effortless indoor and outdoor entertaining, featuring a bar with seating and a kitchenette with a sink and refrigerator. Step directly into a private backyard, complete with a beautiful slate patio, an in-ground pool, and a spa. This level also includes a full bath with a walk-in shower, a separate home gym with a relaxing private sauna, and a generous storage area. Additional features include 200-amp electrical service and a water conditioning and filtration system. Not only does this home deliver on space and amenities, but it is also centrally located to shopping, restaurants, and entertainment, along with easy access to I-476 and Route 1 for convenient commuting. Make 80 Old Mill Drive your new home!
Property Features
Property Type: Residential - Single Family
Basement: Yes
Basement: Fully Finished, Sump Pump, Walkout Level
Cooling: Central A/C
Fireplaces: 1
Fuel Type: Natural Gas
Garage: 3
Heating: Forced Air
Home Style: Colonial
Lot Size: 0.33 Acres
Roof Type: Pitched, Shingle
Stories: 2.0
Taxes: $14,365
Year Built: 1995
Feature Descriptions
Additional Structures: Above Grade, Below Grade
Appliances: Built-In Microwave, Cooktop, Dishwasher, Dryer, Exhaust Fan, Oven - Double, Oven - Wall, Range Hood, Refrigerator, Stainless Steel Appliances, Washer, Water Heater
Days on Site: 7
Exterior: Brick
Exterior: Chimney Cap(s), Extensive Hardscape, Exterior Lighting, Street Lights
Fencing: Partially
Fireplace: Fireplace - Glass Doors, Gas/Propane, Mantel(s)
Flooring: Carpet, Ceramic Tile, Hardwood, Luxury Vinyl Plank
HOA Fee: $675.00/Annually
Interior: Additional Stairway, Attic, Bar, Bathroom - Soaking Tub, Bathroom - Tub Shower, Bathroom - Walk-In Shower, Breakfast Area, Built-Ins, Carpet, Ceiling Fan(s), Chair Railings, Crown Moldings, Family Room Off Kitchen, Formal/Separate Dining Room, Kitchen - Gourmet, Kitchen - Eat-In, Pantry, Primary Bath(s), Recessed Lighting, Sauna, Skylight(s), Sound System, Upgraded Countertops, Wainscotting, Walk-in Closet(s), Window Treatments, Wood Floors
Lot: Front Yard, Landscaping, Rear Yard
Lot Dimensions: 0.33 Acre(S)
Municipality: UPPER PROVIDENCE TWP
Parking Notes: 9 Total Parking Spaces
Rooms: Living Room, Dining Room, Primary Bedroom, Sitting Room, Bedroom 2,Bedroom 3,Bedroom 4,Kitchen, Family Room, Foyer, Breakfast Room, Exercise Room, Laundry, Office, Recreation Room, Primary Bathroom, Full Bath, Half Bath
Sewer: Public Sewer
SQFT Above Finished: 4226
SQFT Below Finished: 1365
SQFT Total Finished: 5591
Structure Type: Detached
Swimming Pool: In Ground, Pool/Spa Combo
Total Garage/Parking Spaces: 9
Water: Public
Room Sizes
Foyer: 16 x 11 Level - Main
Living Room: 19 x 13 Level - Main
Office: 15 x 12 Level - Main
Dining Room: 15 x 13 Level - Main
Half Bath: 5 x 5 Level - Main
Family Room: 23 x 15 Level - Main
Kitchen: 14 x 14 Level - Main
Breakfast Room: 18 x 10 Level - Main
Laundry: 15 x 7 Level - Main
Primary Bedroom: 17 x 16 Level - Upper 1
Sitting Room: 15 x 13 Level - Upper 1
Primary Bathroom: 15 x 10 Level - Upper 1
Bedroom 2: 16 x 11 Level - Upper 1
Full Bath: 9 x 5 Level - Upper 1
Bedroom 3: 13 x 12 Level - Upper 1
Full Bath: 10 x 9 Level - Upper 1
Bedroom 4: 12 x 12 Level - Upper 1
Recreation Room: 39 x 30 Level - Lower 1
Exercise Room: 15 x 10 Level - Lower 1
Full Bath: 9 x 5 Level - Lower 1
Local Schools
High School: PENNCREST
Middle School: SPRINGTON LAKE
Elementary School: MEDIA
School District: ROSE TREE MEDIA
Listed By / Shown By
Listed By
Agency Name: RE/MAX Main Line - West Chester
Agency Phone: 6106922228
Shown By
Agency Title: RealtyMark
Agency Phone: 888-260-0040

Estimate Your Payment
Estimated Payment
$ 4,217.76 per month $2,670.68 Principal & Interest $1,197.08 Property Tax $350.00 Homeowner's InsuranceChange Payment Information


80 Old Mill Drive | MLS# PADE2125372
This single family home located at 80 Old Mill Drive, Media, PA 19063 is currently listed for sale with an asking price of $1,200,000. This property was built in 1995 and has 4 bedrooms and 3 full and 1 partial baths with 5591 sq. ft. Old Mill Drive is located in the ROSE TREE ESTS subdivision within the ROSE TREE MEDIA school district. Search ROSE TREE ESTS real estate on www.realtymark.net today.