
BEDS3
BATHS2 full
MLS#4049381
STATUS
PROPERTY TYPEResidential - Single Family
Property Description
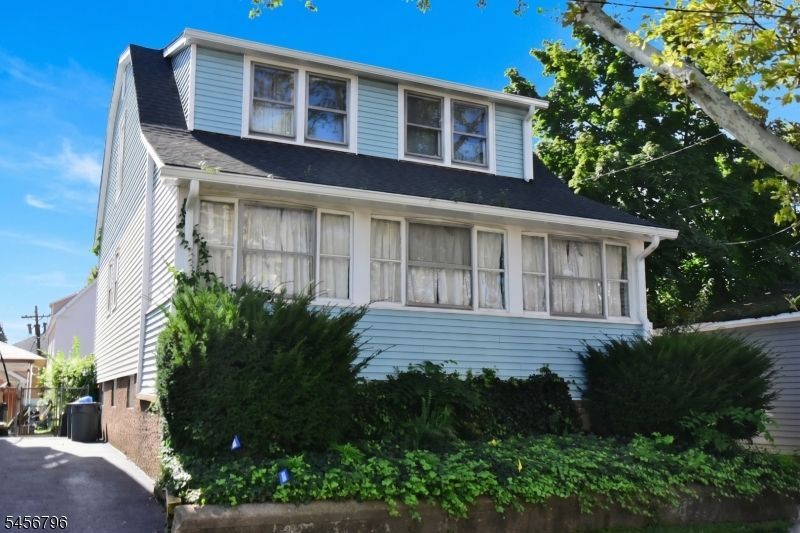
Bring your vision and make this Prospect Park home your own! This 3-bedroom, 2-bath home offers a spacious layout and plenty of potential for renovation and customization. The first floor features a large living room and dining room with an enclosed porch, an eat-in kitchen with a butler?s pantry and adjoining sunroom, plus a full bath. The second floor offers a large primary bedroom, two additional bedrooms, and a second full bath. The unfinished basement provides ample storage and utility space. The home does require repairs and updating but offers a great opportunity for buyers looking to renovate and build equity. Major mechanical updates include a roof replaced approximately 4 years ago and a furnace approximately 5 years old. Conveniently located in Prospect Park with easy access to shopping, dining, transportation, and major roadways.
Property Features
Property Type: Residential - Single Family
Basement: Yes
Basement: Unfinished, Walkout
Fuel Type: Gas-Natural
Garage: 2
Heating: 1 Unit, Baseboard - Hotwater
Home Style: Colonial
Lot Size: 0.09 Acres
Roof Type: Asphalt Shingle
Taxes: $10,318
Year Built: 1923
Feature Descriptions
Appliances: Dryer, Range/Oven-Gas, Refrigerator, Washer
Days on Site: 2
Driveway: 1 Car Width
Exterior: Vinyl Siding
Flooring: Wood
Lot Dimensions: 0.09 acre(s)
Parking Notes: Detached Garage, See Remarks
Sewer: Public Sewer
Utilities: Electric, Gas-Natural
Water: Public Water
Listed By / Shown By
Listed By
Agency Name: TERRIE O'CONNOR REALTORS
Agency Contact: 201-891-0100
Shown By
Agency Title: RealtyMark
Agency Phone: 888-260-0040

Estimate Your Payment
Estimated Payment
$ 1,778.62 per month $812.33 Principal & Interest $859.83 Property Tax $106.46 Homeowner's InsuranceChange Payment Information


80 N 14th St | MLS# 4049381
This single family home located at 80 N 14th St, Prospect Park, NJ 07508 is currently listed for sale with an asking price of $365,000. This property was built in 1923 and has 3 bedrooms and 2 full baths. Search Prospect Park real estate on www.realtymark.net today.