
BEDS4
BATHS2 full
MLS#4036851
STATUS
PROPERTY TYPEResidential - Single Family
Property Description
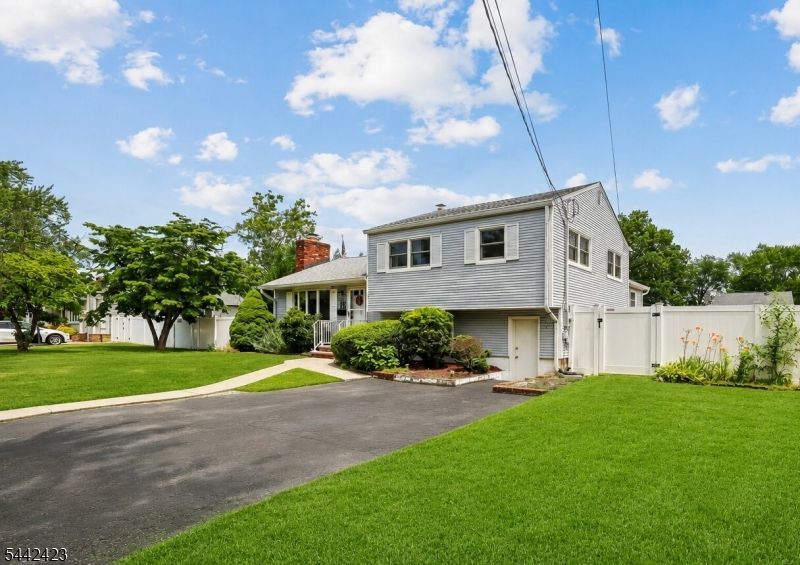
Schedule a Showing This exceptional home will truly impress with its thoughtful updates, custom addition, and beautifully landscaped grounds, all set on a quiet, picturesque street that immediately feels like home. Step inside to a warm and inviting living room anchored by a wood-burning fireplace, seamlessly flowing into a stunning chef's kitchen where no detail has been overlooked. Highlights include a large center island, pantry, coffee station, professional appliances, pot filler, granite countertops, and abundant cabinetry and storage. The kitchen opens to a spacious dining room with sliding doors leading to an expansive deck overlooking the serene backyard, pool, and lush grounds an ideal setting for entertaining or relaxing. A few steps from the kitchen lead to a cozy sitting area and a private primary suite featuring direct access to a full bath and a built-in closet. From the living room, a short set of stairs leads to three generously sized bedrooms with ample closet space, a bright and well-appointed main bathroom with excellent storage, and attic access. The lower level offers even more versatility with a dedicated office or gym space, laundry, and utility area. The garage has been thoughtfully converted into a workshop with its own private entrance. Another lower level reveals a hidden retreat featuring a custom bar, built-ins, and unique nooks, along with Bilco door access to the backyard, pool area and storage shed. This truly one-of-a-kind property.
Property Features
Property Type: Residential - Single Family
Basement: Yes
Basement: Finished, Walkout
Cooling: Central Air
Fuel Type: Gas-Natural
Garage: 1
Heating: Forced Hot Air
Home Style: Custom Home, Split Level
Lot Size: 0.25 Acres
Roof Type: Asphalt Shingle
Taxes: $11,341
Year Built: 1955
Amenities
Deck
Storage
FencVnyl
Feature Descriptions
Appliances: Dishwasher, Dryer, Kitchen Exhaust Fan, Microwave Oven, Range/Oven-Gas, Refrigerator, Washer
Days on Site: 68
Driveway: 2 Car Width, Blacktop
Exterior: Vinyl Siding
Fireplace: Wood Burning
Flooring: Carpeting, Laminate, Tile
Lot: Level Lot
Lot Dimensions: 0.25 acre(s)
Outbuilding(s): Yes
Parking Notes: Built-In Garage
Pool: Above Ground
Sewer: Public Sewer
Swimming Pool: Yes
Utilities: All Underground
Water: Public Water
Listed By / Shown By
Listed By
Agency Name: WEICHERT REALTORS
Agency Contact: 347-753-1453
Shown By
Agency Title: RealtyMark
Agency Phone: 888-260-0040

Estimate Your Payment
Estimated Payment
$ 2,770.08 per month $1,613.54 Principal & Interest $945.08 Property Tax $211.46 Homeowner's InsuranceChange Payment Information


80 Easton Ave | MLS# 4036851
This single family home located at 80 Easton Ave, Spotswood, NJ 08884 is currently listed for sale with an asking price of $725,000. This property was built in 1955 and has 4 bedrooms and 2 full baths. Search Spotswood real estate on www.realtymark.net today.