
BEDS3
BATHS2 full 1 partial
SQUARE FEET2,477
MLS#PAMC2187588
STATUSACTIVE
PROPERTY TYPERental - Townhouse
SUBDIVISIONCHADWICK PL
SCHOOLMETHACTON
Property Description
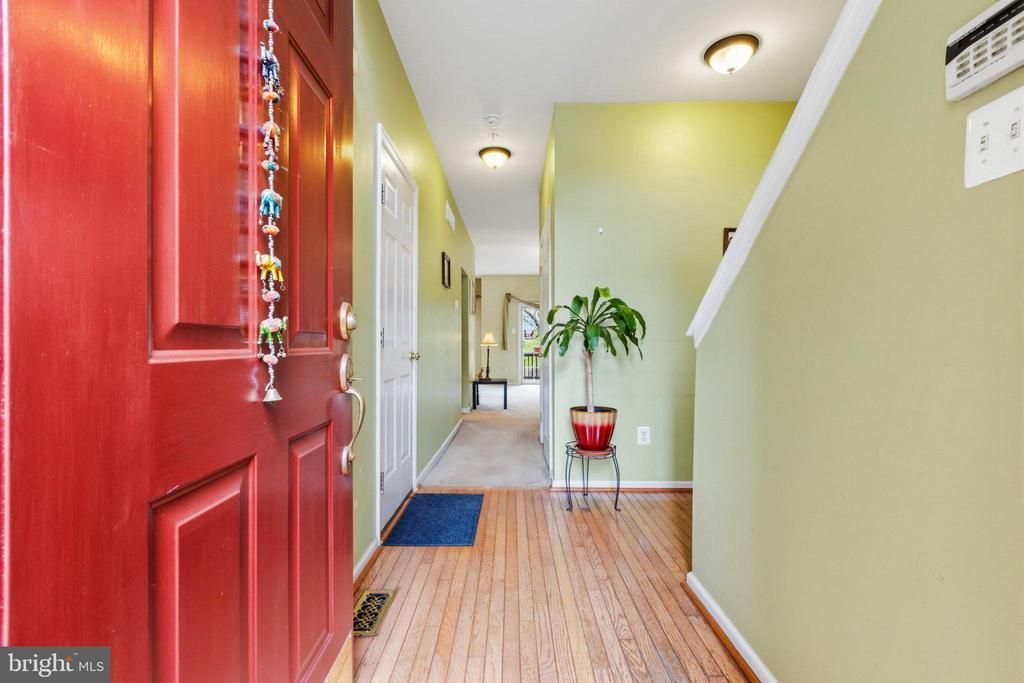
Welcome to this spacious 3 bedroom and 2 and half bath townhome with *all major items taken care of, HVAC, A/C, Water Heater replaced in May 2026*. With major items out of the way enjoy a carefree living in the desirable Chadwick Place community. As you enter you are greeted with the Vaulted ceilings at the entrance. The main floor features a gas fireplace in the living room, eat in kitchen, dining area, powder room, and sliding doors to the deck and brick patio. Upper floor has Master bedroom with Cathedral celling, Walk in closet, soaking tub and shower in master bath. Two additional bedrooms, Hall bath, linen closet and laundry room with a wash tub completes this floor. Lower level has perfect space to entertain or enjoy a movie and work in the office room away from the regular noises. You and your guests can park carefree in the one car attached garage and two cars private driveway and additional parking spaces throughout the community. This property is very desirable with its walking distance to Methacton High School, I Roy Multi Sports complex, and Mount Kirk Park. Property is close by to the Shops, Restraunts, Airport, King of Prussia Mall, Philadelphia Premium Outlets, and Routes 422, 76, 202, 476. Schedule your appointment today before it is too late.
Property Features
Property Type: Rental - Townhouse
Basement: Yes
Basement: Full, Fully Finished
Cooling: Central A/C
Fireplaces: 1
Fuel Type: Natural Gas
Garage: 1 car attached
Heating: Forced Air
Home Style: Colonial
Lot Size: 0.03 Acres
Roof Type: Shingle
Stories: 2.0
Year Built: 2000
Feature Descriptions
Additional Structures: Above Grade, Below Grade
Appliances: Dishwasher, Disposal, Refrigerator, Oven/Range - Gas
Days on Site: 2
Electric: 200+ Amp Service
Exterior: Stucco
Fireplace: Gas/Propane
Flooring: Wall to Wall Carpeting, Tile/Brick, Wood
HOA Fee: $135.00/Monthly
Interior: Ceiling Fan(s), Kitchen - Eat-In, Primary Bath(s)
Location: Adjoins Golf Course
Lot: Rear Yard
Lot Dimensions: 0.03 Acre(S)
Municipality: WORCESTER TWP
Parking Features: Attached Garage, On Street, Driveway, Asphalt Driveway
Pet Restrictions: Cats OK, Dogs OK, Case by Case Basis, Breed Restrictions, Number Limit, Pet Addendum/Deposit
Rent Includes: Common Area Maintenance, HOA/Condo Fee, HVAC Maint
Rooms: Office
Sewer: Public Sewer
SQFT Above Finished: 1792
SQFT Below Finished: 685
SQFT Total Finished: 2477
Structure Type: Interior Row/Townhouse
Total Garage/Parking Spaces: 3
Utilities: Cable TV
Water: Public
Local Schools
High School: METHACTON
School District: METHACTON
Listed By / Shown By
Listed By
Agency Name: United Real Estate
Agency Phone: 4843677727
Shown By
Agency Title: RealtyMark
Agency Phone: 888-260-0040


80 Chadwick Circle | MLS# PAMC2187588
This property located at 80 Chadwick Circle , Eagleville, PA 19403 is currently listed for rent with an asking price of $3,100 / Monthly. Chadwick Circle is located within the METHACTON school district. Search Eagleville real estate on www.realtymark.net today.