
BEDS3
BATHS1 full 1 partial
SQUARE FEET2,025
MLS#DENC2107222
STATUSACTIVE
PROPERTY TYPEResidential - Single Family
SUBDIVISIONPENN ACRES SOUTH
SCHOOLCOLONIAL
Property Description
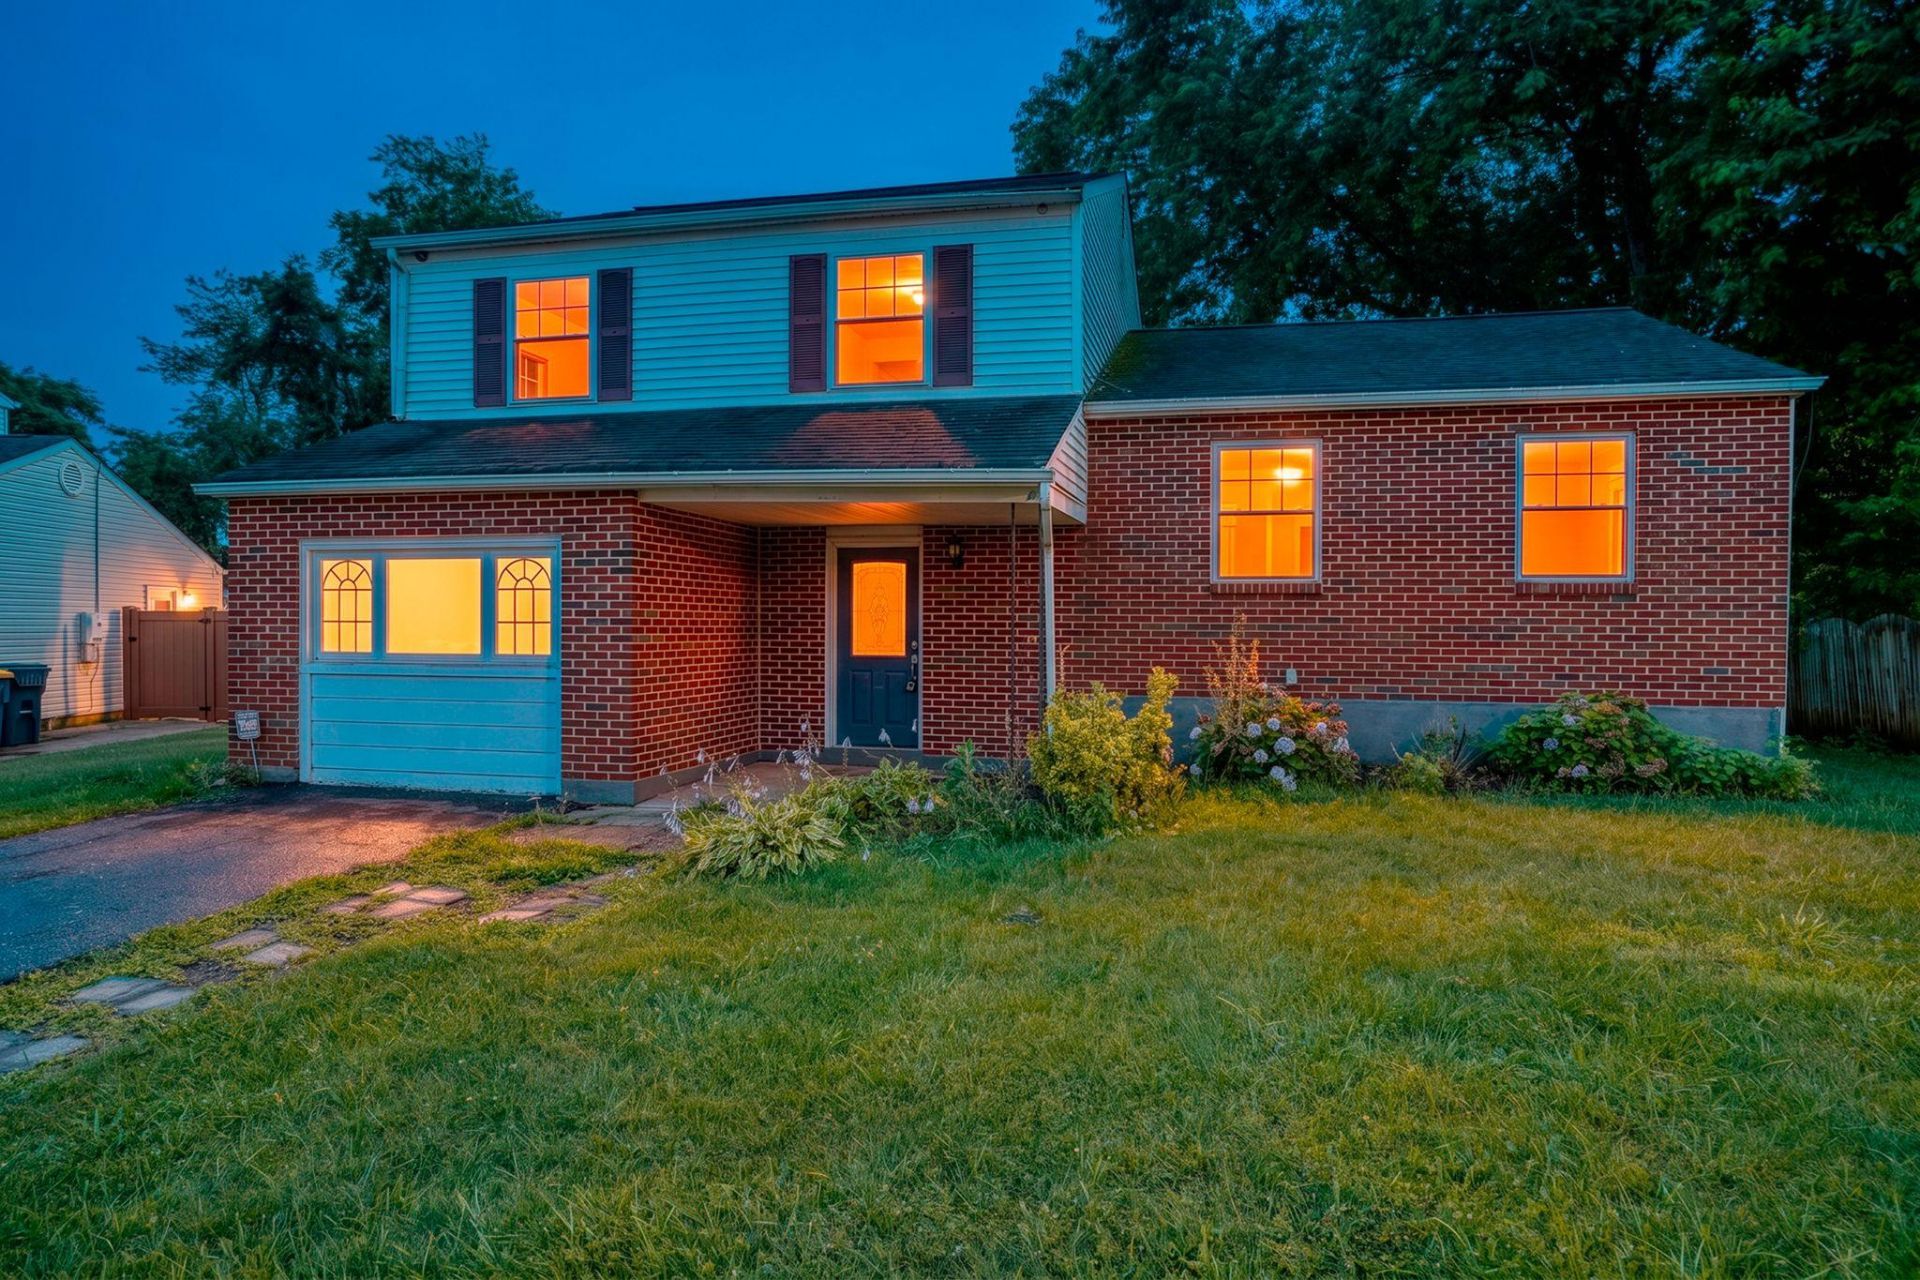
Opportunity awaits in the established Penn Acres South community! This detached single-family home offers 3 bedrooms (office could be 4th bedroom), 1.5 baths and approximately 2,025 square feet of total finished living space, including a spacious finished lower level. Priced to reflect the opportunity for updating, this property is an excellent option for an investor (ARV $400K), renovation buyer or owner-occupant looking to build equity through improvements and sweat equity. The home features newer stainless kitchen appliances and newer AC unit. The split-level layout provides multiple living areas and plenty of flexibility for future updates. Outside, the property features private parking located in a cul-de-sac and a backyard that backs to parkland open space, offering additional privacy. Located in a great community with convenient access to shopping, major routes and everyday amenities. Bring your ideas and transform this home into a strong investment, resale opportunity or first home with long-term equity potential. Property is being offered in its present condition. Schedule your showing today!
Property Features
Property Type: Residential - Single Family
Basement: Full, Fully Finished
Basement: Yes
Cooling: Central A/C
Fireplaces: 1
Fuel Type: Electric
Heating: Heat Pump(s)
Home Style: Bi-level, Traditional
Lot Size: 0.17 Acres
Roof Type: Asphalt
Stories: 2.0
Taxes: $2,701
Year Built: 1984
Feature Descriptions
Additional Structures: Above Grade, Below Grade
Appliances: Dishwasher, Disposal, Oven - Self Cleaning
Days on Site: 1
Exterior: Brick, Vinyl Siding
Fencing: Privacy
Fireplace: Brick
Flooring: Wall to Wall Carpeting, Vinyl
HOA Fee: $20.00/Annually
Interior: Ceiling Fan(s), Kitchen - Eat-In, Stove - Wood
Lot: Front Yard, Rear Yard
Lot Dimensions: 0.17 Acre(S)
Parking Features: Asphalt Driveway
Parking Notes: 4 Total Parking Spaces
Pet Restrictions: No Pet Restrictions
Sewer: Public Sewer
Special View Info: Trees/Woods
SQFT Above Finished: 1173
SQFT Below Finished: 852
SQFT Total Finished: 2025
Structure Type: Detached
Total Garage/Parking Spaces: 4
Utilities: Cable TV
Water: Public
Local Schools
School District: COLONIAL
Listed By / Shown By
Listed By
Agency Name: Long & Foster Real Estate, Inc.
Agency Phone: 3022341111
Shown By
Agency Title: RealtyMark
Agency Phone: 888-260-0040

Estimate Your Payment
Estimated Payment
$ 942.49 per month $634.29 Principal & Interest $225.08 Property Tax $83.13 Homeowner's InsuranceChange Payment Information


8 Yorktown Road | MLS# DENC2107222
This single family home located at 8 Yorktown Road, New Castle, DE 19720 is currently listed for sale with an asking price of $285,000. This property was built in 1984 and has 3 bedrooms and 1 full and 1 partial baths with 2025 sq. ft. Yorktown Road is located in the PENN ACRES SOUTH subdivision within the COLONIAL school district. Search PENN ACRES SOUTH real estate on www.realtymark.net today.