
BEDS3
BATHS2 full
SQUARE FEET1,592
MLS#NJCD2122040
STATUSACTIVE
PROPERTY TYPEResidential - Single Family
SUBDIVISIONHIGHGATE WOODS
SCHOOLCHERRY HILL TOWNSHIP PUBLIC SCHOOLS
Property Description
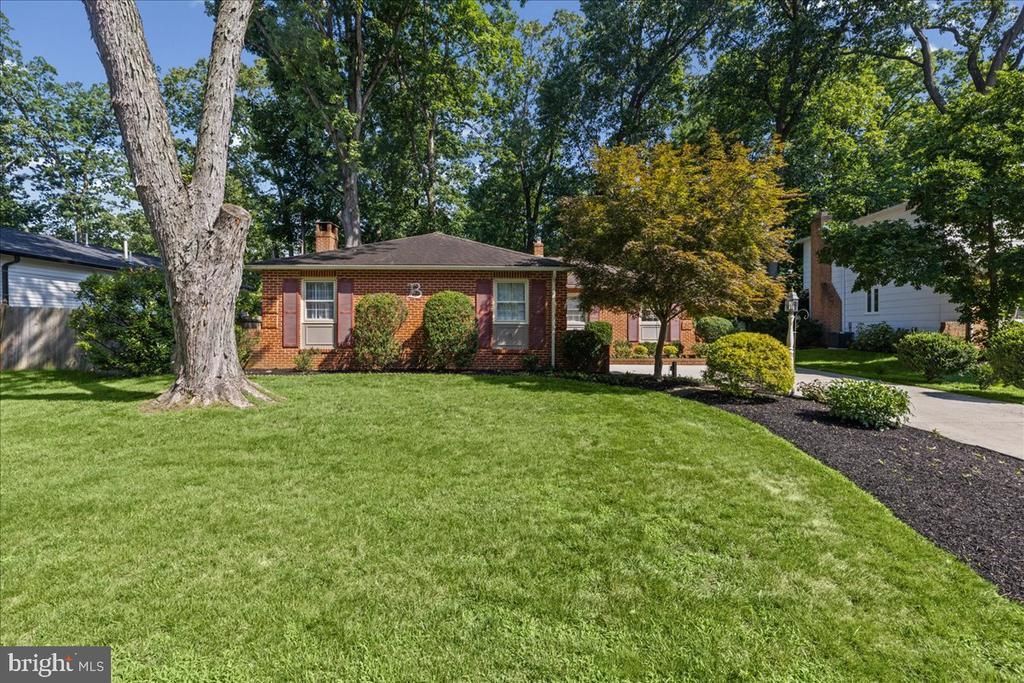
Nestled in the desirable Highgate Woods neighborhood on the east side of Cherry Hill, this well-maintained one-story brick ranch offers timeless appeal and endless potential. Built in 1965, this charming home features solid construction, classic character, and the perfect canvas to bring your vision to life. Whether you choose to preserve its mid-century charm or update it with today's finishes and design trends, this property offers a wonderful opportunity to make it your own. Featuring 3 bedrooms, 2 full bathrooms, spacious dining/living area, partially finished basement, and an attached one-car garage, the home has been lovingly cared for and is ready for its next chapter. Inside, you'll find a functional floor plan with spacious living areas, original hardwood flooring beneath carpeting in some rooms, and a cozy family room featuring a fireplace—the perfect place to gather on chilly evenings. The primary bedroom features two closets and a private full bathroom, while two additional bedrooms provide flexibility for family, guests, or a home office. The partially finished basement expands the home's living space and offers endless possibilities for a playroom, media room, home gym, or recreation area. The unfinished portion has been used as a woodworking shop and provides abundant storage, workshop space, or the opportunity to customize it to fit your needs. Step outside to the backyard deck, an inviting space for morning coffee, outdoor dining, or relaxing while enjoying the peaceful surroundings. Located in Cherry Hill's award-winning school district, the home is within walking distance of Richard Stockton Elementary School and the Wexford Leas Swim Club. Conveniently situated near Springdale Road, Route 70, shopping, dining, parks, and major commuting routes. This is an estate sale and is being conveyed strictly as-is. While the seller will make no repairs, the home has been exceptionally well maintained over the years and presents a rare opportunity to own a quality-built home in one of Cherry Hill's most sought-after neighborhoods.
Property Features
Property Type: Residential - Single Family
Basement: Partially Finished, Workshop
Basement: Yes
Cooling: Central A/C, Ceiling Fan(s)
Fireplaces: 1
Fuel Type: Natural Gas
Garage: 1
Heating: Forced Air
Home Style: Ranch/Rambler
Lot Size: 0.17 Acres
Stories: 1.0
Taxes: $9,730
Year Built: 1965
Feature Descriptions
Additional Structures: Above Grade, Below Grade
Days on Site: 7
Exterior: Frame
Fencing: Partially
Interior: Attic, Bathroom - Soaking Tub, Bathroom - Stall Shower, Carpet, Ceiling Fan(s), Entry Level Bedroom, Family Room Off Kitchen, Formal/Separate Dining Room, Primary Bath(s), Skylight(s)
Lot: Rear Yard
Lot Dimensions: 0.17 Acre(S)
Municipality: CHERRY HILL TWP
Parking Notes: 1 Total Parking Spaces
Sewer: Public Sewer
SQFT Above Finished: 1592
SQFT Total Finished: 1592
Structure Type: Detached
Total Garage/Parking Spaces: 1
Water: Public
Local Schools
High School: CHERRY HIL
Middle School: BECK
Elementary School: RICHARD STOCKTON
School District: CHERRY HILL TOWNSHIP PUBLIC SCHOOLS
Listed By / Shown By
Listed By
Agency Name: Keller Williams Realty
Agency Phone: 8563211212
Shown By
Agency Title: RealtyMark
Agency Phone: 888-260-0040

Estimate Your Payment
Estimated Payment
$ 1,941.07 per month $999.28 Principal & Interest $810.83 Property Tax $130.96 Homeowner's InsuranceChange Payment Information


8 Windgate Road | MLS# NJCD2122040
This single family home located at 8 Windgate Road, Cherry Hill, NJ 08003 is currently listed for sale with an asking price of $449,000. This property was built in 1965 and has 3 bedrooms and 2 full baths with 1592 sq. ft. Windgate Road is located in the HIGHGATE WOODS subdivision within the CHERRY HILL TOWNSHIP PUBLIC SCHOOLS school district. Search HIGHGATE WOODS real estate on www.realtymark.net today.