
BEDS4
BATHS2 full 1 partial
SQUARE FEET3,895
MLS#NJCD2112736
STATUSPENDING
PROPERTY TYPEResidential - Single Family
SUBDIVISIONLAKEVIEW
SCHOOLCHERRY HILL TOWNSHIP PUBLIC SCHOOLS
Property Description
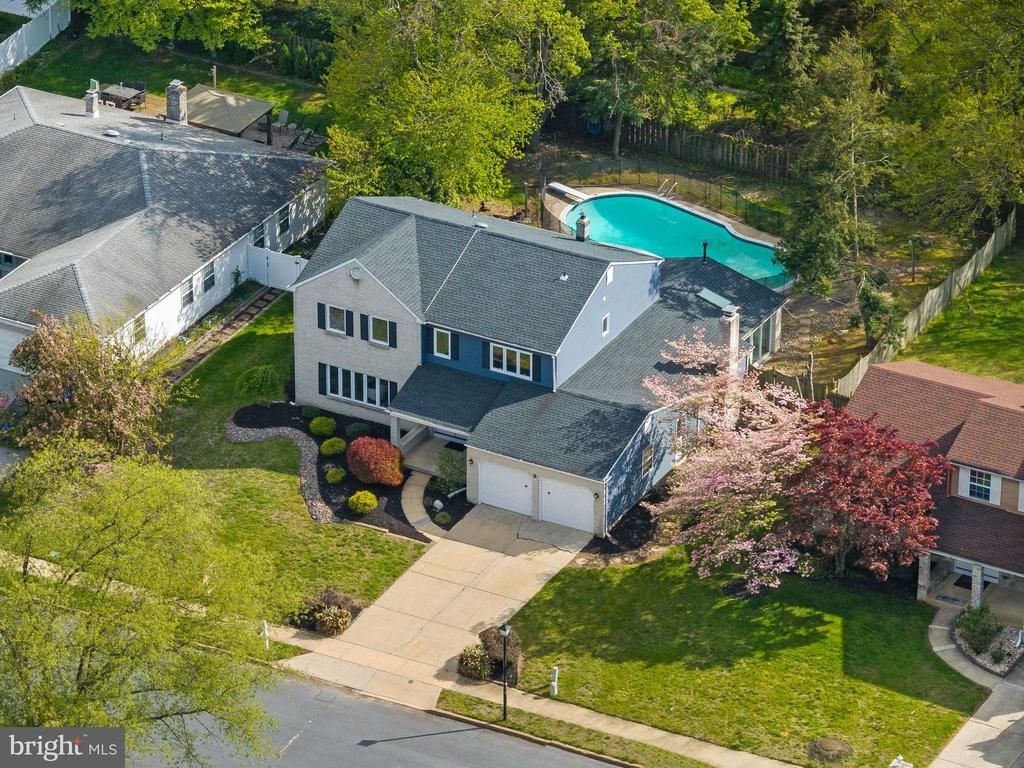
***Price Improvement*** Welcome to 8 W High Ridge Road in the highly sought-after Lakeview section of Cherry Hill’s coveted 08003 zip code, where homes rarely come available. This beautifully updated 4 bedroom, 2.5 bath home offers an expansive layout designed for both comfortable living and effortless entertaining. A welcoming foyer leads to a sun-filled formal living room and an elegant dining room positioned between the living space and kitchen. There is a powder room conveniently located for guests right as you walk in as well! The updated kitchen features shaker cabinetry, a center island, stainless steel appliances, and an eat-in area overlooking the backyard. Just beyond, a sunken den with a gas fireplace and built-in shelving creates the perfect gathering space. Off the den you’ll find a stunning window-lined sunroom with two skylights and its own heater for year-round enjoyment, while the opposite side features a convenient wet bar that flows into the laundry room and attached two-car garage. Upstairs are four generously sized bedrooms and an updated hall bathroom, while the primary en-suite is a true retreat featuring a spacious sitting area, multiple walk-in closets, a dedicated vanity space, a beautifully updated bathroom with a large tiled shower and additional vanity. The finished basement with brand new carpeting offers endless possibilities for a playroom, gym, or media room along with additional unfinished storage space. Step outside to your private backyard oasis complete with an updated in-ground concrete pool, two-tier deck, fully fenced yard, mature trees, hardscaping, and turf space perfect for pets or play. Ideally located just steps from James F. Cooper Elementary School and minutes from Route 70, I-295, Philadelphia, and countless shopping and dining options, this is the kind of home you truly won’t outgrow. Schedule your showing today and bring your bathing suit!
Property Features
Property Type: Residential - Single Family
Basement: Yes
Basement: Full
Cooling: Central A/C
Fireplaces: 1
Fuel Type: Natural Gas
Garage: 2
Heating: Central
Lot Size: 0.26 Acres
Stories: 2.0
Taxes: $17,275
Year Built: 1979
Feature Descriptions
Additional Structures: Above Grade, Below Grade
Appliances: Built-In Microwave, Dishwasher, Oven/Range - Gas, Stainless Steel Appliances
Days on Site: 74
Exterior: Aluminum Siding, Stone
Exterior: Sidewalks, Street Lights
Interior: Breakfast Area, Carpet, Ceiling Fan(s), Combination Kitchen/Living, Dining Area, Family Room Off Kitchen, Floor Plan - Traditional, Kitchen - Eat-In, Kitchen - Island, Walk-in Closet(s)
Lot Dimensions: 0.26 Acre(S)
Municipality: CHERRY HILL TWP
Parking Features: Concrete Driveway
Parking Notes: 2 Total Parking Spaces
Sewer: Public Sewer
SQFT Above Finished: 3245
SQFT Below Finished: 650
SQFT Total Finished: 3895
Structure Type: Detached
Total Garage/Parking Spaces: 2
Water: Public
Local Schools
High School: CHERRY HILL HIGH - EAST
Middle School: BECK
Elementary School: JF. COOPER
School District: CHERRY HILL TOWNSHIP PUBLIC SCHOOLS
Listed By / Shown By
Listed By
Agency Name: Agent06 LLC
Agency Phone: 8564380660
Shown By
Agency Title: RealtyMark
Agency Phone: 888-260-0400

Estimate Your Payment
Estimated Payment
$ 3,327.51 per month $1,669.17 Principal & Interest $1,439.58 Property Tax $218.75 Homeowner's InsuranceChange Payment Information


8 W High Ridge Road | MLS# NJCD2112736
This single family home located at 8 W High Ridge Road, Cherry Hill, NJ 08003 is currently listed for sale with an asking price of $750,000. This property was built in 1979 and has 4 bedrooms and 2 full and 1 partial baths with 3895 sq. ft. W High Ridge Road is located in the LAKEVIEW subdivision within the CHERRY HILL TOWNSHIP PUBLIC SCHOOLS school district. Search LAKEVIEW real estate on www.realtymark.net today.