
BEDS4
BATHS4 full 1 partial
MLS#4039342
STATUS
PROPERTY TYPEResidential - Single Family
Property Description
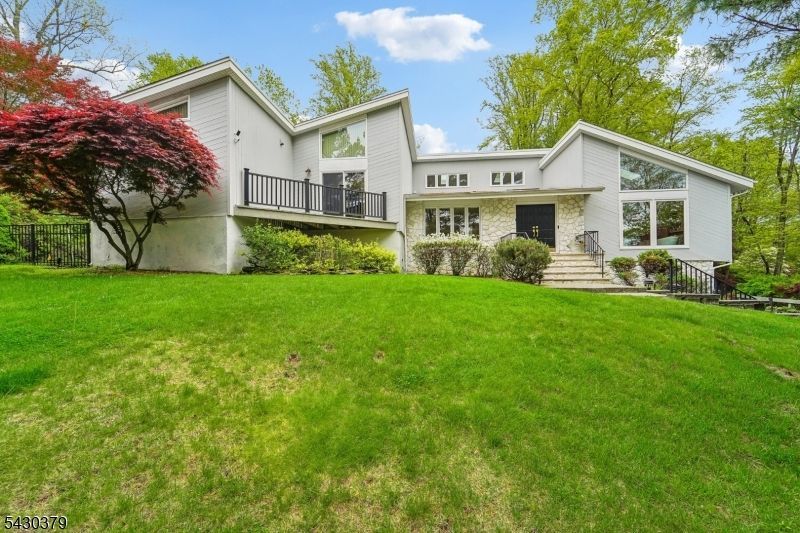
Stunning contemporary style custom home w/ incredible soaring ceilings, designer open floor plan & a private backyard oasis- Welcome Home. Features include: an impressive first-floor layout w/ cathedral ceilings & walls of windows throughout. The Great room provides immense natural light & a double-sided stone gas fireplace. Chef's kitchen w/ custom cabinets, high end appliances, & a two-tier center island. Sun filled breakfast room leads to deck & additional family room. Second level: 4 bedrooms & 2 full baths. Primary suite features a balcony overlooking the front of the property, 2 walk-in closets, & a private bathroom w/ a jetted tub & a separate stall shower. Additional bedrooms offer large closets, & access to a full bathroom. Expansive loft area offers amazing opportunities for a home office, or relaxation space. Full finished basement: very high ceilings w/ multiple room areas: large recreational rooms, a bathroom, & a gym area; perfect for hosting guests, in-home workouts, and includes a Additional Suite. Additional attributes include: 3 car garage, tons of storage, recessed lighting, skylights, hardwood floors. Step outside to enjoy secluded, resort-style living- in-ground pool, hot tub, & casual cabana. The deck area is perfect for hosting a bbq or just relaxing. Great location: minutes to major highways, desirable downtown community, top rated schools, restaurants, shopping, NJ transit & more! A true must-see home that combines comfort & high-end style.
Property Features
Property Type: Residential - Single Family
Basement: Yes
Basement: Finished
Cooling: Central Air
Fuel Type: Gas-Natural
Garage: 3
Heating: Forced Hot Air
Home Style: Contemporary
Lot Size: 0.92 Acres
Roof Type: Asphalt Shingle
Taxes: $19,252
Year Built: 1985
Amenities
CODetect
CeilCath
JacuzTyp
SecurSys
Skylight
SmokeDet
StallShw
TubShowr
WlkInCls
Deck
Hot Tub
Patio
Wood Fence
Feature Descriptions
Appliances: Carbon Monoxide Detector, Cooktop - Gas, Dishwasher, Dryer, Kitchen Exhaust Fan, Microwave Oven, Refrigerator, Wall Oven(s) - Gas, Washer, Wine Refrigerator
Bath: Jetted Tub, Stall Shower
Days on Site: 8
Driveway: 2 Car Width
Exterior: Stone, Wood
Fireplace: Bedroom 1, Great Room
Flooring: Carpeting, Laminate, Tile, Wood
Lot Dimensions: 0.92 acre(s)
Parking Notes: Attached Garage
Pool: In-Ground Pool
Security: yes
Sewer: Public Sewer
Swimming Pool: Yes
Utilities: Gas-Natural
Water: Public Water
Listed By / Shown By
Listed By
Agency Name: COLDWELL BANKER REALTY
Agency Contact: 862-400-2933
Shown By
Agency Title: RealtyMark
Agency Phone: 888-260-0040

Estimate Your Payment
Estimated Payment
$ 4,871.70 per month $2,888.79 Principal & Interest $1,604.33 Property Tax $378.58 Homeowner's InsuranceChange Payment Information


8 Union Hill Rd | MLS# 4039342
This single family home located at 8 Union Hill Rd, Denville, NJ 07834 is currently listed for sale with an asking price of $1,298,000. This property was built in 1985 and has 4 bedrooms and 4 full and 1 partial baths. Search Denville real estate on www.realtymark.net today.