
BEDS4
BATHS1 full
SQUARE FEET1,450
MLS#NJME2083120
STATUSACTIVE
PROPERTY TYPEResidential - Single Family
SUBDIVISIONPARKWAY VILLAGE
SCHOOLEWING TOWNSHIP PUBLIC SCHOOLS
Property Description
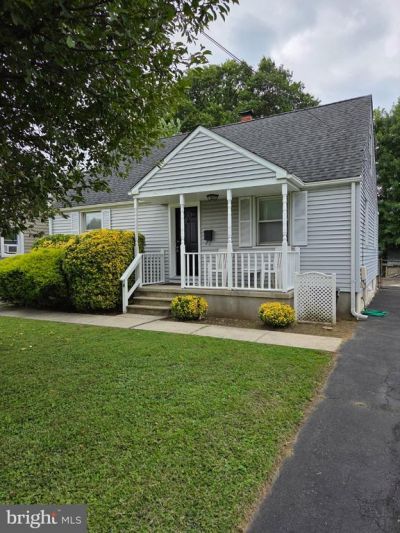
8 Stratford Ave, Ewing, NJ 08618 4 Bedrooms | 1 Full Bathroom | Cape Cod | Approx. 1,450 Sq. Ft. Welcome to 8 Stratford Ave, a charming Cape Cod-style home in Ewing, NJ. This spacious 4-bedroom, 1-bath property offers a practical layout with two bedrooms on the main level and two additional bedrooms upstairs, making it a great option for families, first-time buyers, or investors. The home features a newer windows, roof, laminated flooring and paint. An eat in kitchen with side entry door, first floor full bath, full unfinished basement offering excellent potential for storage, a workshop, recreation space, or future finishing. Outside, you'll find a large yard, private driveway, and a convenient storage shed. Located close to major highways, shopping, restaurants, public transportation, and everyday amenities, this home combines convenience with plenty of outdoor space. Property Highlights 4 bedrooms 1 full bathroom Cape Cod-style home Approximately 1,450 sq. ft. 2 bedrooms on the main level 2 bedrooms upstairs Newer Roof Full unfinished basement Large yard Private driveway Storage shed Convenient access to major highways Great potential for homeowners or investors Schedule your showing today and discover the possibilities at 8 Stratford Ave!
Property Features
Property Type: Residential - Single Family
Basement: Yes
Basement: Full, Unfinished
Cooling: Window Unit(s)
Fuel Type: Natural Gas Available
Heating: 90% Forced Air
Home Style: Cape Cod
Lot Size: 0.17 Acres
Roof Type: Shingle
Stories: 2.0
Taxes: $5,760
Year Built: 1940
Feature Descriptions
Additional Structures: Above Grade, Below Grade
Appliances: Built-In Range
Days on Site: 46
Electric: 100 Amp Service
Exterior: Vinyl Siding
Flooring: Carpet, Laminated, Tile/Brick
Interior: Bathroom - Tub Shower
Lot Dimensions: 0.17 Acre(S)
Municipality: EWING TWP
Number of Rooms: 8
Pet Restrictions: No Pet Restrictions
Rooms: Bedroom 2,Bedroom 3,Bedroom 4,Bedroom 1,Bathroom 1
Sewer: Public Septic
SQFT Above Finished: 1450
SQFT Total Finished: 1450
Structure Type: Detached
Utilities: Natural Gas Available
Water: Public
Windows: Replacement
Local Schools
High School: EWING H.S.
School District: EWING TOWNSHIP PUBLIC SCHOOLS
Listed By / Shown By
Listed By
Agency Name: Keller Williams Real Estate - Princeton
Agency Phone: 6099878889
Shown By
Agency Title: RealtyMark
Agency Phone: 888-260-0040

Estimate Your Payment
Estimated Payment
$ 1,293.07 per month $718.86 Principal & Interest $480.00 Property Tax $94.21 Homeowner's InsuranceChange Payment Information


8 Stratford Avenue | MLS# NJME2083120
This single family home located at 8 Stratford Avenue, Ewing Township, NJ 08618 is currently listed for sale with an asking price of $323,000. This property was built in 1940 and has 4 bedrooms and 1 full baths with 1450 sq. ft. Stratford Avenue is located in the PARKWAY VILLAGE subdivision within the EWING TOWNSHIP PUBLIC SCHOOLS school district. Search PARKWAY VILLAGE real estate on www.realtymark.net today.