
BEDS3
BATHS2 full
MLS#4028864
STATUS
PROPERTY TYPEResidential - Single Family
Property Description
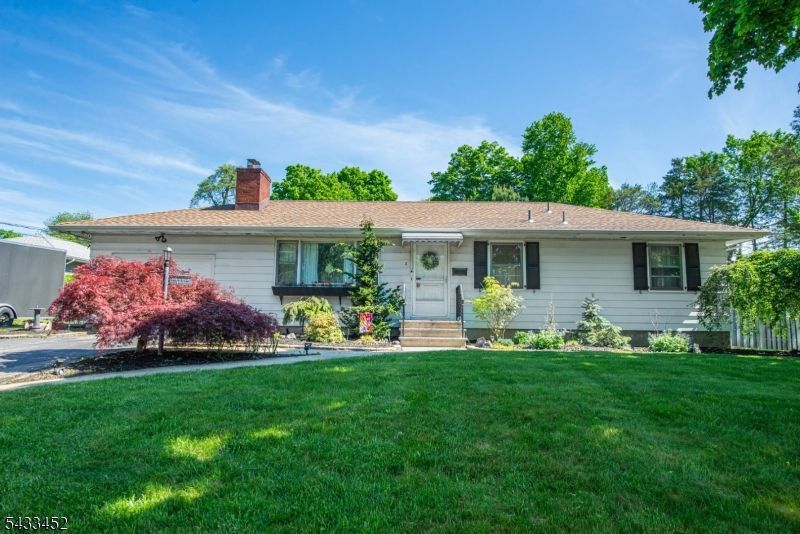
Welcome to this quaint neighborhood located in the heart of Kinnelon. This charming cozy 3 Bedroom 2 full Bath Ranch with a functional layout can be customized to make it your own and present an opportunity for a long time potential all in one.This home offers hardwood floors throughout, warm wood finishes, natural light that flows through the cozy living room with a fireplace. A Rustic Eat in Kitchen with Rustic Cabinets.The Adjoining Family Room off the Kitchen overlooks the Backyard surrounded by nature, plantings and an outdoor in ground 20x40 Gunite swimming pool. 2 wood shed for storage. There is a Full basement with access from the Family Room and a Bilco door access. This property offers a prime location for easy access to major highways, dining, shopping, parks and local schools.
Property Features
Property Type: Residential - Single Family
Basement: Yes
Basement: Bilco-Style Door, Full
Cooling: Wall A/C Unit(s)
Fuel Type: Oil Tank Above Ground - Inside
Garage: 1
Heating: Baseboard - Hotwater
Home Style: Ranch
Lot Size: 0.35 Acres
Taxes: $10,104
Year Built: 1950
Amenities
Privacy Fence
Feature Descriptions
Appliances: Carbon Monoxide Detector, Water Filter
Bath: Tub Shower
Days on Site: 5
Driveway: Blacktop
Exterior: Aluminum Siding
Fireplace: Living Room
Flooring: Wood
Lot Dimensions: 0.35 acre(s)
Parking Notes: Attached Garage
Pool: Gunite, In-Ground Pool
Sewer: Septic 3 Bedroom Town Verified
Swimming Pool: Yes
Utilities: Electric, Gas-Natural
Water: Well
Room Sizes
Primary: 13x11
Bedroom 2: 9x11
Bedroom 3: 12x10
Family Room: 16x15
Kitchen: 12x19
Living Room: 12x19
Listed By / Shown By
Listed By
Agency Name: WEICHERT REALTORS
Agency Contact: 973-769-2344
Shown By
Agency Title: RealtyMark
Agency Phone: 888-260-0400

Estimate Your Payment
Estimated Payment
$ 2,475.68 per month $1,444.39 Principal & Interest $842.00 Property Tax $189.29 Homeowner's InsuranceChange Payment Information


8 Shirley Ter | MLS# 4028864
This single family home located at 8 Shirley Ter, Kinnelon, NJ 07405 is currently listed for sale with an asking price of $649,000. This property was built in 1950 and has 3 bedrooms and 2 full baths. Search Kinnelon real estate on www.realtymark.net today.