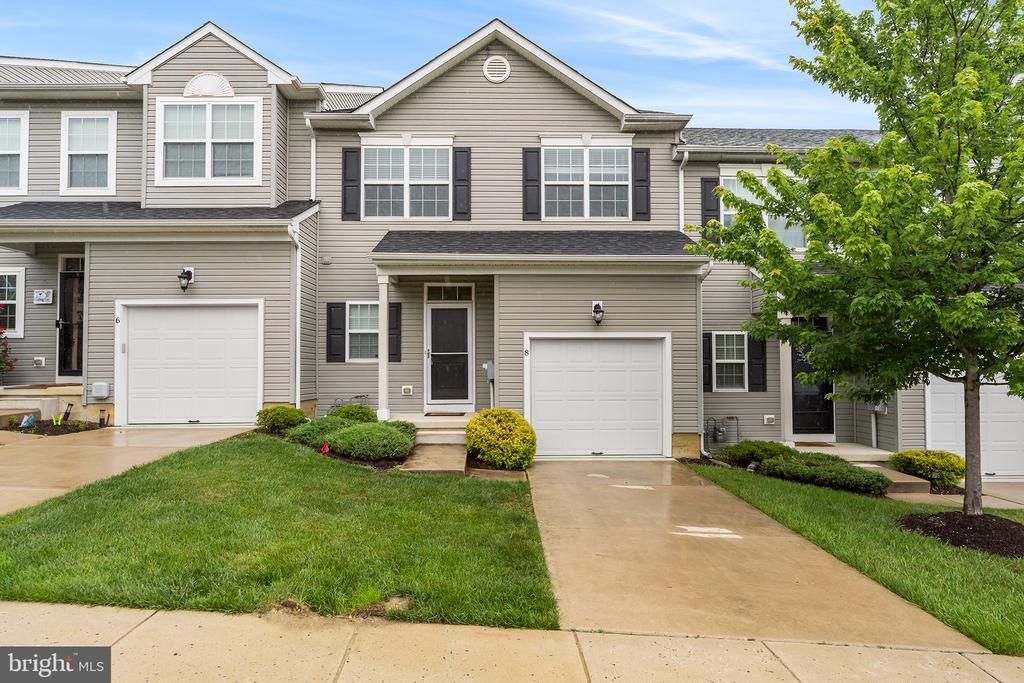

BEDS3
BATHS2 full 1 partial
SQUARE FEET1,561
MLS#NJCD2121060
STATUSPENDING
PROPERTY TYPEResidential - Townhouse
SUBDIVISIONTHE SHIREATSOMERDALE
SCHOOLSTERLING HIGH
Property Description
Welcome to luxury living in the highly desirable Shire at Somerdale! This beautifully designed townhome offers three levels of spacious living, including a full walk-out basement, making it the perfect blend of style, comfort, and functionality. Step inside to an inviting foyer with a convenient powder room and an open-concept floor plan featuring 9-foot ceilings throughout the main level. The stunning eat-in kitchen is designed for both everyday living and entertaining, showcasing granite countertops, a subway tile backsplash, stainless steel appliances, 42-inch cabinetry, a pantry, and ample counter space. Sliding glass doors lead to a private deck overlooking protected wooded open space, creating a peaceful outdoor retreat. The kitchen flows seamlessly into the spacious family room highlighted by a cozy fireplace. Upstairs, the elegant turned staircase leads to a luxurious primary suite featuring a tray ceiling, an oversized walk-in closet, and a stand alone shower. Two additional generously sized bedrooms, each with ample closet space, and a full hall bath complete the second floor. The walk-out basement provides endless possibilities for future living space, a home gym, media room, or recreation area, while an additional unfinished storage room offers exceptional storage. An attached one-car garage and private driveway complete this luxury townhome. Backing to protected woods for added privacy and tranquility, this home offers the perfect combination of luxury, space, and convenience. Priced to sell—schedule your private tour today before this opportunity is gone!
Property Features
Property Type: Residential - Townhouse
Basement: Full, Fully Finished, Walkout Level
Basement: Yes
Cooling: Central A/C
Fuel Type: Natural Gas
Garage: 1
Heating: Forced Air
Home Style: Colonial, Contemporary
Lot Size: 0.08 Acres
Roof Type: Pitched, Shingle
Stories: 2.0
Taxes: $8,794
Year Built: 2017
Feature Descriptions
Additional Structures: Above Grade, Below Grade
Appliances: Oven/Range - Gas, Dishwasher, Microwave, Refrigerator, Stainless Steel Appliances, Washer, Dryer
Days on Site: 16
Electric: Underground, 200+ Amp Service
Exterior: Sidewalks, Street Lights
Exterior: Vinyl Siding
Flooring: Vinyl, Carpet, Ceramic Tile
HOA Fee: $90.00/Monthly
Interior: Primary Bath(s), Kitchen - Island, Butlers Pantry, Dining Area
Lot: Sloping, Rear Yard
Lot Dimensions: 0.08 Acre(S)
Municipality: SOMERDALE BORO
Number of Rooms: 7
Parking Notes: 2 Total Parking Spaces
Pet Restrictions: Case by Case Basis
Rooms: Living Room, Primary Bedroom, Bedroom 2,Kitchen, Family Room, Bedroom 1,Laundry, Attic
Sewer: Public Sewer
SQFT Above Finished: 1561
SQFT Total Finished: 1561
Structure Type: Interior Row/Townhouse
Total Garage/Parking Spaces: 2
Utilities: Cable TV
Water: Public
Room Sizes
Primary Bedroom: 17 x 16 Level - Upper 1
Bedroom 1: 11 x 10 Level - Upper 1
Bedroom 2: 13 x 10 Level - Upper 1
Kitchen: 21 x 11 Level - Main
Living Room: 17 x 12 Level - Main
Laundry: 7 x 7 Level - Main
Local Schools
School District: STERLING HIGH
Listed By / Shown By
Listed By
Agency Name: Redfin
Agency Phone: 6092167035
Shown By
Agency Title: RealtyMark
Agency Phone: 888-260-0040

Estimate Your Payment
Estimated Payment
$ 1,588.44 per month $756.47 Principal & Interest $732.83 Property Tax $99.14 Homeowner's InsuranceChange Payment Information


8 Shire Court | MLS# NJCD2121060
This townhouse located at 8 Shire Court, Somerdale, NJ 08083 is currently listed for sale with an asking price of $339,900. This property was built in 2017 and has 3 bedrooms and 2 full and 1 partial baths with 1561 sq. ft. Shire Court is located in the THE SHIREATSOMERDALE subdivision within the STERLING HIGH school district. Search THE SHIREATSOMERDALE real estate on www.realtymark.net today.