
BEDS4
BATHS2 full
SQUARE FEET2,126
MLS#NJBL2113332
STATUSPENDING
PROPERTY TYPEResidential - Single Family
SUBDIVISIONRIVERS EDGE
SCHOOLBURLINGTON TOWNSHIP
Property Description
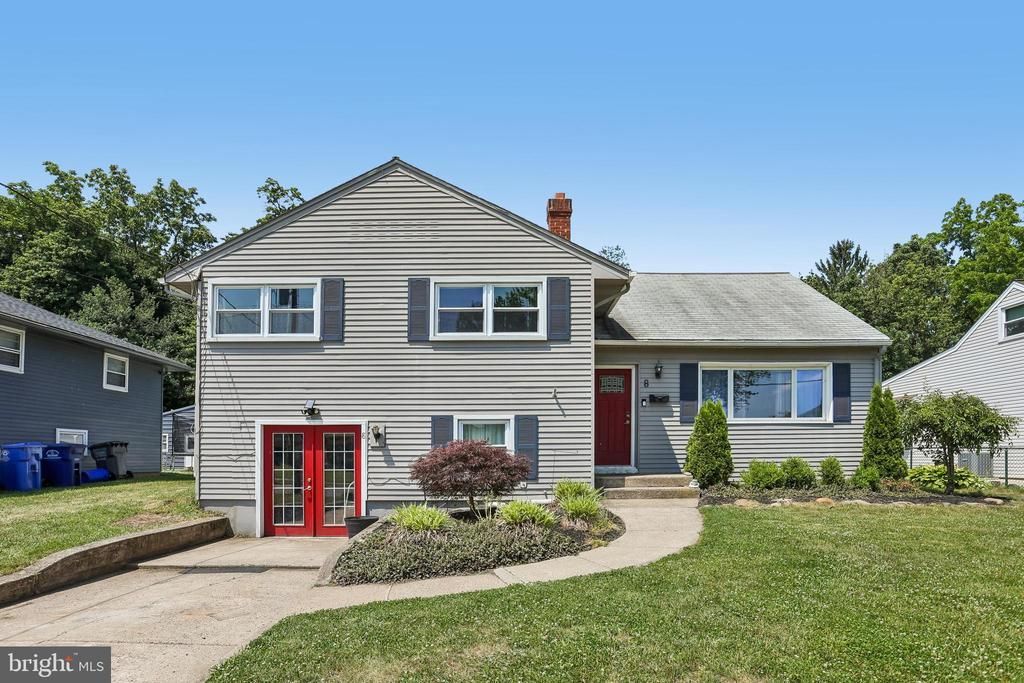
Fantastic Opportunity Awaits!-sought after Burlington Township-Rivers Edge neighborhood • 4 bedrooms • 2 full baths • near Delaware River • Properties in Rivers Edge at this price point are not often available, so bring your ideas, your vision, and your offer. In Burlington Township's Rivers Edge community, 8 Rose Lane offers space, flexibility, and a rare chance to make a river-community property your own. This 4-bedroom, 2-full-bath home, situated near the Delaware River, features hardwood floors, a formal dining area, a spacious living room, and a large sunroom/family room addition on the main level. The kitchen is ready for its next chapter, allowing you to update, refresh, or redesign with your own vision. Upstairs, three bedrooms and a full hall bath provide a practical layout, while the finished attic adds valuable flexible space for a bedroom, office, studio, or storage. The ground level expands the possibilities for a den or additional finished space, and has a full bath and laundry area. Outside, the rear yard offers ample space to enjoy, garden, entertain, or plan future improvements, complete with a concrete patio and 6-foot fencing already in place. Easy access to the NJ Transit River Line, Rt,.130, Rt. 295, NJ Turnpike and PA turnpike and shopping. SOLD STRICTLY AS IS, WITH BUYER RESPONSIBLE FOR THE BURLINGTON TOWNSHIP CO INSPECTION AND ANY REQUIRED CO REPAIRS.
Property Features
Property Type: Residential - Single Family
Cooling: Central A/C
Fuel Type: Natural Gas
Heating: 90% Forced Air
Home Style: Split Level
Lot Size: 0.20 Acres
Roof Type: Shingle
Stories: 3.0
Taxes: $6,500
Year Built: 1955
Feature Descriptions
Additional Structures: Above Grade, Below Grade
Days on Site: 41
Exterior: Vinyl Siding
Flooring: Carpet, Hardwood
Lot Dimensions: 0.20 Acre(S)
Municipality: BURLINGTON TWP
Parking Notes: 1 Total Parking Spaces
Rooms: Living Room, Dining Room, Bedroom 2,Bedroom 3,Kitchen, Bedroom 1,Sun/Florida Room, Laundry, Bathroom 2,Bonus Room
Sewer: No Septic System, Public Sewer
SQFT Above Finished: 2126
SQFT Total Finished: 2126
Structure Type: Detached
Total Garage/Parking Spaces: 1
Water: Public
Local Schools
High School: BURLINGTON TOWNSHIP H.S.
Middle School: BURLINGTON TOWNSHIP
Elementary School: BURL TWP
School District: BURLINGTON TOWNSHIP
Listed By / Shown By
Listed By
Agency Name: BHHS Fox & Roach-Moorestown
Agency Phone: 8562340011
Shown By
Agency Title: RealtyMark
Agency Phone: 888-260-0040

Estimate Your Payment
Estimated Payment
$ 1,473.04 per month $823.46 Principal & Interest $541.67 Property Tax $107.92 Homeowner's InsuranceChange Payment Information


8 Rose Lane | MLS# NJBL2113332
This single family home located at 8 Rose Lane, Burlington, NJ 08016 is currently listed for sale with an asking price of $370,000. This property was built in 1955 and has 4 bedrooms and 2 full baths with 2126 sq. ft. Rose Lane is located in the RIVERS EDGE subdivision within the BURLINGTON TOWNSHIP school district. Search RIVERS EDGE real estate on www.realtymark.net today.