
BEDS4
BATHS4 full 2 partial
MLS#4029479
STATUS
PROPERTY TYPEResidential - Single Family
Property Description
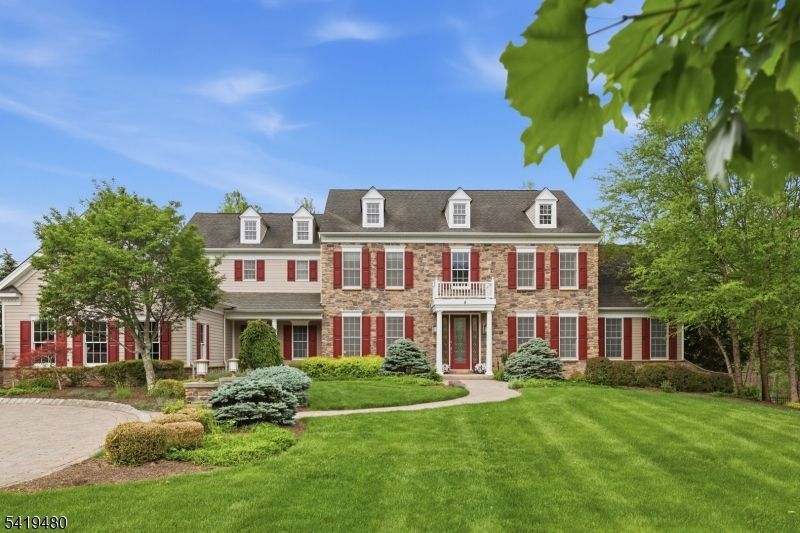
Elegant center hall colonial with Hardy Plank and stone exterior affords a luxurious lifestyle, while offering all the comforts of home. Part of Long Valley, close to Black Oak Country Club, minutes to quaint downtown Chester, a short ride to the NJ Transit train station in Gladstone, highly rated Washington Twp. schools and West Morris Central High School, state and local parks, trails and more, this is absolutely the perfect place to call home! Originally the model home for The Estates at Long Valley, this Coventry Manor model features all of the upgrades offered by Toll Bros. during construction. From tray ceilings, soaring cathedral ceilings and high ceilings to extensive moldings and landscape, chef's delight cherry and granite kitchen with commercial appliances, light and bright spacious conservatory, two staircases, home office, playroom, sunroom, all bedrooms have ensuite bathrooms, walk-in attic for storage, 3 car garage, outdoor patios and entertaining spaces with built-in grill, paver circular driveway with pillar entrance and walks, fully fenced yard, walk-out basement, tiered koi pond and more, this home is truly one of a kind. This home affords privacy with town land behind and having 6 acres of wooded property. The PERFECT place to call home!
Property Features
Property Type: Residential - Single Family
Basement: Yes
Basement: Full, Unfinished, Walkout
Cooling: 2 Units, Ceiling Fan, Ductless Split AC, Multi-Zon
Fenced: Yes
Fuel Type: Gas-Natural
Garage: 3
Heating: 2Units, ForcedHA, Humidifr
Home Style: Colonial
Lot Size: 6.29 Acres
Roof Type: Asphalt Shingle
Taxes: $28,303
Year Built: 2006
Amenities
BarWet
CeilCath
CeilHigh
Intercom
JacuzTyp
SecurSys
Shades
Skylight
SmokeDet
StallShw
TubShowr
WlkInCls
Barbeque
Curbs
MetalFnc
OpenPrch
OutDrKit
Patio
ThrmlW&D
Sprinklr
Feature Descriptions
Appliances: Central Vacuum, Dishwasher, Disposal, Dryer, Generator-Built-In, Kitchen Exhaust Fan, Microwave Oven, Range/Oven-Gas, Refrigerator, Sump Pump, Wall Oven(s) - Electric, Washer, Water Softener-Own
Bath: Jetted Tub, Stall Shower
Days on Site: 3
Driveway: 1 Car Width, Circular, Paver Block
Exterior: ConcBrd, SeeRem, Stone
Fireplace: Family Room, Wood Burning
Flooring: Carpeting, Tile, Wood
Handicap: No
Lot: Open Lot, Wooded Lot
Lot Dimensions: 6.29 acre(s)
Parking Notes: Attached Garage, Garage Door Opener
Security: yes
Sewer: Private, Septic, Septic 4 Bedroom Town Verified
Utilities: All Underground, Electric, Gas-Natural
Water: Private, Well
Room Sizes
Primary: 22x19
Bedroom 2: 14x14
Bedroom 3: 14x13
Bedroom 4: 14x13
Dining Room: 19x13
Family Room: 25x21
Den: 16x12
Kitchen: 25x14
Living Room: 18x14
Conservatory: 29x14
Sunroom: 14x14
Breakfast: 23x10
Office: 14x11
Local Schools
High School: W.M. Central
Middle School: Long Valley
Elementary School: Oldfarmers
Listed By / Shown By
Listed By
Agency Name: KELLER WILLIAMS METROPOLITAN
Agency Contact: 973-539-1120
Shown By
Agency Title: RealtyMark
Agency Phone: 888-260-0400

Estimate Your Payment
Estimated Payment
$ 5,630.99 per month $2,893.24 Principal & Interest $2,358.58 Property Tax $379.17 Homeowner's InsuranceChange Payment Information


8 Ridgeline Dr | MLS# 4029479
This single family home located at 8 Ridgeline Dr, Washington, NJ 07853 is currently listed for sale with an asking price of $1,300,000. This property was built in 2006 and has 4 bedrooms and 4 full and 2 partial baths. Search Washington real estate on www.realtymark.net today.