
BEDS4
BATHS2 full
MLS#4040379
STATUS
PROPERTY TYPEResidential - Single Family
Property Description
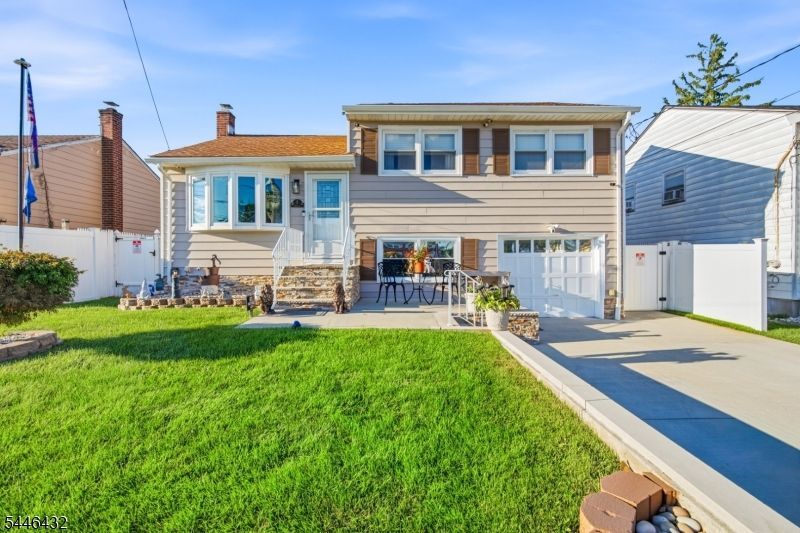
Welcome to this beautifully maintained bi-level home offering the perfect mix of comfort, space, updates, and outdoor living. Featuring 4 BEDROOMS, 1 OFFICE, and 2 FULL BATHS, this home offers a bright kitchen/dining area, spacious living room, ample closet space, attic storage, and a partially finished basement for added flexibility. Major updates include NEW CENTRAL AIR, NEW HEATING SYSTEM, NEW WATER HEATER, NEW ROOF, FAIRLY NEW WINDOWS, NEW FRONT BOW WINDOW, and a BULLDOG SUMP PUMP WITH LONG-LASTING BATTERY BACKUP. The exterior features a 16X12 DECK, 14X24 CONCRETE PATIO, outdoor entertainment space, storage shed, security lighting, security cameras, ADT alarm system, digital locks, and a NEW CONCRETE WALKWAY/DOUBLE DRIVEWAY. Conveniently located near shopping, parks, transportation, and Carteret's waterfront amenities. A must-see home with great upgrades inside and out!
Property Features
Property Type: Residential - Single Family
Basement: Finished-Partially
Basement: Yes
Cooling: Central Air
Fuel Type: Gas-Natural
Garage: 1
Heating: Forced Hot Air
Home Style: Bi-Level
Lot Size: 0.11 Acres
Roof Type: Asphalt Shingle
Taxes: $7,553
Year Built: 1957
Feature Descriptions
Days on Site: 2
Driveway: 2 Car Width
Exterior: Stone, Vinyl Siding
Lot Dimensions: 0.11 acre(s)
Parking Notes: Built-In Garage
Sewer: Public Sewer
Utilities: Electric, Gas-Natural
Water: Public Water
Listed By / Shown By
Listed By
Agency Name: KELLER WILLIAMS ELITE REALTORS
Agency Contact: 732-549-1998
Shown By
Agency Title: RealtyMark
Agency Phone: 888-260-0040

Estimate Your Payment
Estimated Payment
$ 2,265.62 per month $1,446.62 Principal & Interest $629.42 Property Tax $189.58 Homeowner's InsuranceChange Payment Information


8 Oak St | MLS# 4040379
This single family home located at 8 Oak St, Carteret, NJ 07008 is currently listed for sale with an asking price of $649,999. This property was built in 1957 and has 4 bedrooms and 2 full baths. Search Carteret real estate on www.realtymark.net today.