
BEDS3
BATHS3 full
MLS#4058069
STATUS
PROPERTY TYPEResidential - Townhouse
Property Description
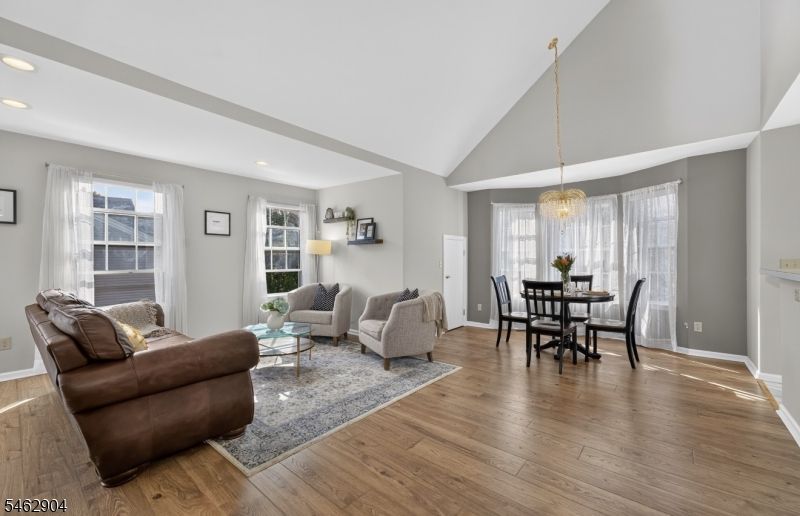
Truly an excellent opportunity! Welcome to this exceptional 3-bedroom, 3-bathroom end-unit Townhome in the highly sought-after Four Oaks community of Bedminster Hills, complete with a 2-car garage. This meticulously maintained home perfectly balances style, unmatched value, and enjoyment. Step inside to a bright, airy open floor plan with abundant natural light and a private balcony in the kitchen perfect for morning coffee. The primary suite offers built-in shelves and a contemporary barn door. Upstairs offers incredible flexibility with a bedroom suite that comfortably fits a queen bed ideal for an in-law suite, guest room, home office, or gym. You will find an abundance of organized space, including a generous walk-in closet in the primary suite, deep closets in every bedroom, a pantry, a coat closet, and a large bonus storage closet. a two car garage and newer roof brings peace of mind. Enjoy modern peace of mind with upgraded features like a smart thermostat, manageable from your phone and a fully installed ADT security system ready for activation. The amenities include the Clubhouse, a short stroll away, offering an outdoor pool, tennis/pickleball courts, a well-equipped gym, a playground, and access to the 6.5-acre Bedminster Hike and Bike trail. Four Oaks boasts one of the lowest HOA fees in all of Bedminster Hills. The town of Bedminster features excellent schools, diverse dining and shopping, professional medical buildings and close to highways and transit.
Property Features
Property Type: Residential - Townhouse
Cooling: 1 Unit, Central Air
Fuel Type: Gas-Natural
Garage: 2
Heating: 1 Unit, Forced Hot Air
Home Style: Townhouse-End Unit
Roof Type: Asphalt Shingle
Taxes: $5,950
Year Built: 1995
Amenities
Blinds
CODetect
CeilCath
CeilHigh
SecurSys
Shades
SmokeDet
StallTub
WlkInCls
WndwTret
Deck
Tennis Courts
Feature Descriptions
Appliances: Carbon Monoxide Detector, Dishwasher, Range/Oven-Electric, Refrigerator
Bath: Stall Shower And Tub
Days on Site: 11
Driveway: 2 Car Width, Additional Parking, Blacktop
Exterior: Vinyl Siding
Flooring: Laminate, Tile
Handicap: No
Lot: Corner, Cul-De-Sac
Parking Notes: Attached, DoorOpnr, InEntrnc, Oversize
Pool: Association Pool
Security: yes
Sewer: Association
Swimming Pool: Yes
Utilities: All Underground, Electric, Gas-Natural
Water: Public Water
Room Sizes
Primary: 15x13
Bedroom 2: 11x10
Bedroom 3: 12x9
Dining Room: 11x9
Kitchen: 14x12
Living Room: 18x13
Local Schools
High School: BERNARDS
Middle School: BEDMINSTER
Elementary School: BEDMINSTER
Listed By / Shown By
Listed By
Agency Name: COLDWELL BANKER REALTY
Agency Contact: 908-229-4897
Shown By
Agency Title: RealtyMark
Agency Phone: 888-260-0040

Estimate Your Payment
Estimated Payment
$ 2,119.45 per month $1,435.49 Principal & Interest $495.83 Property Tax $188.13 Homeowner's InsuranceChange Payment Information


8 Oak Knoll Lane | MLS# 4058069
This townhouse located at 8 Oak Knoll Lane, Bedminster, NJ 07921 is currently listed for sale with an asking price of $645,000. This property was built in 1995 and has 3 bedrooms and 3 full baths. Search Bedminster real estate on www.realtymark.net today.