
BEDS4
BATHS2 full 1 partial
SQUARE FEET3,725
MLS#DENC2107940
STATUSPENDING
PROPERTY TYPEResidential - Single Family
SUBDIVISIONWELDIN FARMS
SCHOOLBRANDYWINE
Property Description
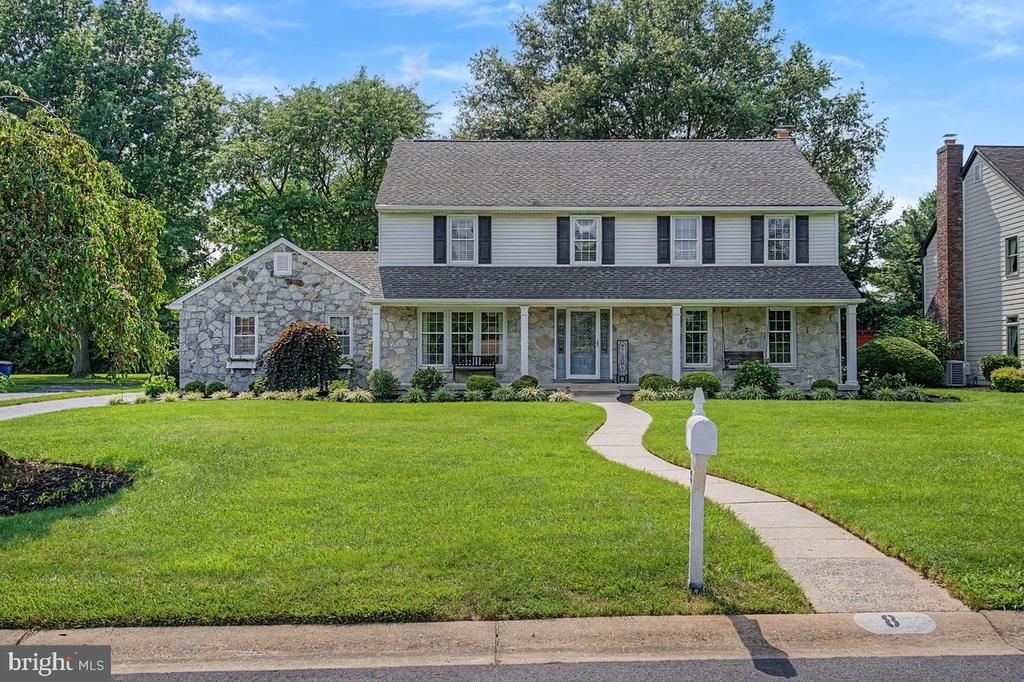
Welcome to your dream home located in a serene cul-de-sac location in the desirable community of Weldin Farms in north Wilmington. This beautifully maintained 4 bedroom and 2 1/2 bath residence boasts an impressive array of features that blend comfort and style. As you enter, the inviting foyer leads to a formal living room, dining room and a beautifully updated kitchen. The eat-in kitchen features upgraded countertops, a large island with seating, stainless steel appliances and a convenient pantry for storage. The spacious family room is a perfect gathering spot, complete with a cozy gas fireplace, built-in shelves, a game closet, and a charming bay window that fills the room with natural light. The elegance of the living spaces is enhanced by beautiful flooring, crown molding, chair rail and fresh paint almost everywhere. Retreat to the sun room, a tranquil place to relax and unwind located conveniently to the family room and kitchen. Upstairs, the primary suite includes a luxurious bath and large walk-in closet. There are three additional bedrooms that offer ample space for family and friends. The finished basement provides even more living and recreational space. Additional features include a rear turned garage with ample parking, a den with built-in shelving and desk, closet organizers, main floor laundry room and natural gas is available inside the house. Outdoors, enjoy the beautifully landscaped half-acre lot with a charming patio and front porch. This exceptional home combines modern updates with traditional elegance in addition to a very convenient location making it a must see property.
Property Features
Property Type: Residential - Single Family
Basement: Full, Partially Finished
Basement: Yes
Cooling: Central A/C
Fireplaces: 1
Fuel Type: Electric
Garage: 2
Heating: Forced Air, Heat Pump - Electric BackUp
Home Style: Colonial
Lot Size: 0.51 Acres
Roof Type: Pitched, Shingle
Stories: 2.0
Taxes: $6,380
Year Built: 1985
Feature Descriptions
Additional Structures: Above Grade, Below Grade
Appliances: Dishwasher, Disposal, Dryer, Oven - Self Cleaning, Refrigerator, Stainless Steel Appliances, Washer, Water Heater
Building Name: NONE AVAILABLE
Days on Site: 35
Electric: Circuit Breakers
Exterior: Aluminum Siding, Stone, Vinyl Siding
Fireplace: Gas/Propane, Stone
Flooring: Laminate Plank, Tile/Brick, Wood
HOA Fee: $50.00/Annually
Interior: Formal/Separate Dining Room, Kitchen - Eat-In, Kitchen - Island, Pantry, Primary Bath(s), Recessed Lighting, Upgraded Countertops, Walk-in Closet(s)
Lot: Level
Lot Dimensions: 0.51 Acre(S)
Number of Rooms: 11
Parking Notes: 8 Total Parking Spaces
Rooms: Living Room, Dining Room, Primary Bedroom, Bedroom 2,Bedroom 3,Bedroom 4,Kitchen, Family Room, Den, Sun/Florida Room, Laundry
Sewer: Public Sewer
SQFT Above Finished: 2725
SQFT Below Finished: 1000
SQFT Total Finished: 3725
Structure Type: Detached
Total Garage/Parking Spaces: 8
Water: Public
Room Sizes
Living Room: 19 x 13 Level - Main
Dining Room: 14 x 13 Level - Main
Kitchen: 19 x 13 Level - Main
Family Room: 18 x 14 Level - Main
Sun/Florida Room: 18 x 12 Level - Main
Den: 12 x 10 Level - Main
Laundry: 7 x 6 Level - Main
Primary Bedroom: 19 x 14 Level - Upper 1
Bedroom 2: 14 x 11 Level - Upper 1
Bedroom 3: 12 x 11 Level - Upper 1
Bedroom 4: 12 x 12 Level - Upper 1
Local Schools
High School: BRANDYWINE
Middle School: SPRINGER
Elementary School: LOMBARDY
School District: BRANDYWINE
Listed By / Shown By
Listed By
Agency Name: Patterson-Schwartz - Greenville
Agency Phone: 3024294500
Shown By
Agency Title: RealtyMark
Agency Phone: 888-260-0040

Estimate Your Payment
Estimated Payment
$ 2,558.04 per month $1,791.58 Principal & Interest $531.67 Property Tax $234.79 Homeowner's InsuranceChange Payment Information


8 Lombardy Drive | MLS# DENC2107940
This single family home located at 8 Lombardy Drive, Wilmington, DE 19803 is currently listed for sale with an asking price of $805,000. This property was built in 1985 and has 4 bedrooms and 2 full and 1 partial baths with 3725 sq. ft. Lombardy Drive is located in the WELDIN FARMS subdivision within the BRANDYWINE school district. Search WELDIN FARMS real estate on www.realtymark.net today.