
BEDS3
BATHS2 full 1 partial
SQUARE FEET1,779
MLS#PAYK2103518
STATUSACTIVE
PROPERTY TYPEResidential - Single Family
SUBDIVISIONPARKVIEW EAST
SCHOOLNORTHEASTERN YORK
Property Description
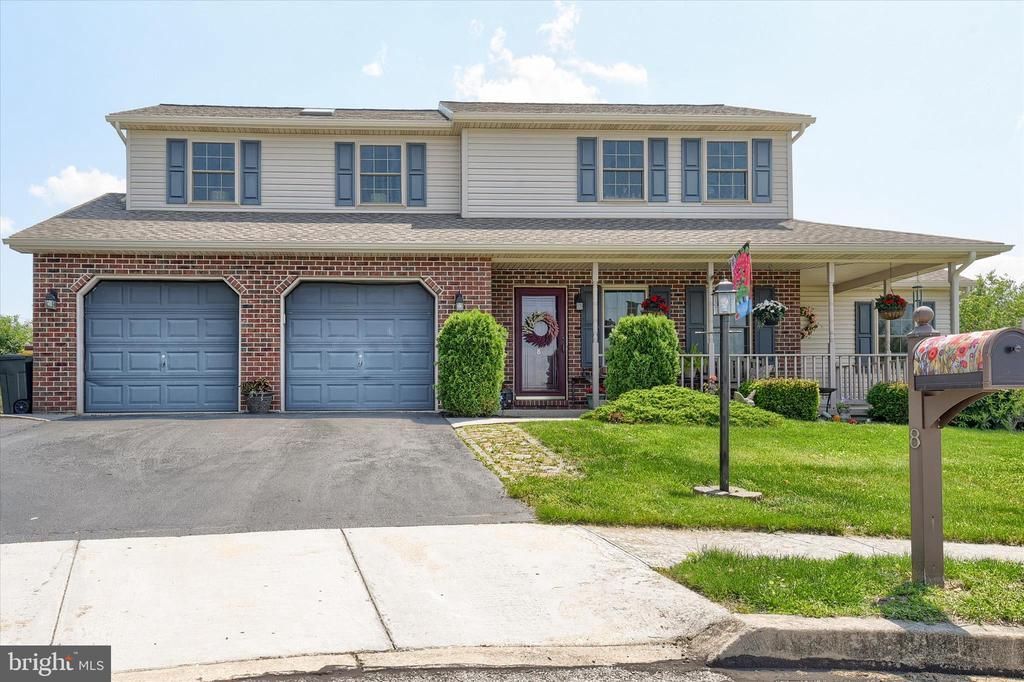
Someone is going to be REALLY Lucky. Move in Ready - Solid - Extremely Well-Maintained - Beautiful Home on a Quiet Cul De Sac. Expansive Front Porch Warmly Welcomes Friends and Family - Beautiful Hardwoods and Luxury Finishes throughout Combine Timeless Character with Modern Elegance. This Home Stands Out in a Way That is Hard to Replicate and Even Harder to Forget. Entertaining is Effortless with a Floor Plan that Moves Seamlessly from the Kitchen, Dining and Family Rooms Through Sliding Doors to a NEW Maintenance Free Deck and Fully Fenced in Yard that Naturally Gathers Guests. 3 Bedrooms and 2.5 Beautifully Renovated Bathrooms Deliver a Spa-Level Experience. Owners Retreat is, As One Would Expect, Calm and Intentional. WOW is the Word that Comes to Mind. Fully Fenced in Spacious Yard and Expansive Deck Invite Tranquil Mornings, Peaceful Gardening or Summer Barbecues and Fun Filled Lawn Games. Large 2-Car Attached Garage - Versatile Lower Level Enhances Living Space - Recent Updates Include: NEW Roof and Sky Lights (2024), NEW Pella Windows Throughout (2022), TWO Complete Bath Remodels (2024), NEW Maintenance Free Deck and Sliders (2019), NEW Coretec Floor and Granite Countertops in Kitchen (2018) Half Bath Remodel (2017)- Abundant Storage Space – Plenty of Parking - Great Neighborhood – Comfort, Style and Location – All Appliances Convey – This is an Enviable, Impressive, Property – All You Have to do is Call it Yours!
Property Features
Property Type: Residential - Single Family
Basement: Unfinished, Interior Access
Basement: Yes
Cooling: Central A/C
Fuel Type: Natural Gas
Garage: 2
Heating: Forced Air
Home Style: Colonial
Lot Size: 0.31 Acres
Roof Type: Architectural Shingle
Stories: 2.0
Taxes: $5,794
Year Built: 1993
Feature Descriptions
Additional Structures: Above Grade, Below Grade
Days on Site: 4
Exterior: Frame
Fencing: Split Rail
Interior: Carpet, Bathroom - Walk-In Shower, Chair Railings, Family Room Off Kitchen, Floor Plan - Open, Combination Kitchen/Dining, Crown Moldings, Pantry, Skylight(s), Upgraded Countertops, Wainscotting, Wood Floors
Lot Dimensions: 0.31 Acre(S)
Municipality: MANCHESTER BORO
Parking Features: Asphalt Driveway, Crushed Stone
Parking Notes: 4 Total Parking Spaces
Sewer: Public Sewer
SQFT Above Finished: 1779
SQFT Total Finished: 1779
Structure Type: Detached
Total Garage/Parking Spaces: 4
Water: Public
Local Schools
School District: NORTHEASTERN YORK
Listed By / Shown By
Listed By
Agency Name: RE/MAX Realty Associates
Agency Phone: 7177616300
Shown By
Agency Title: RealtyMark
Agency Phone: 888-260-0400

Estimate Your Payment
Estimated Payment
$ 1,552.66 per month $945.87 Principal & Interest $482.83 Property Tax $123.96 Homeowner's InsuranceChange Payment Information


8 Haverford Circle | MLS# PAYK2103518
This single family home located at 8 Haverford Circle, Manchester, PA 17345 is currently listed for sale with an asking price of $425,000. This property was built in 1993 and has 3 bedrooms and 2 full and 1 partial baths with 1779 sq. ft. Haverford Circle is located in the PARKVIEW EAST subdivision within the NORTHEASTERN YORK school district. Search PARKVIEW EAST real estate on www.realtymark.net today.