
BEDS4
BATHS2 full 1 partial
MLS#4057896
STATUS
PROPERTY TYPEResidential - Single Family
Property Description
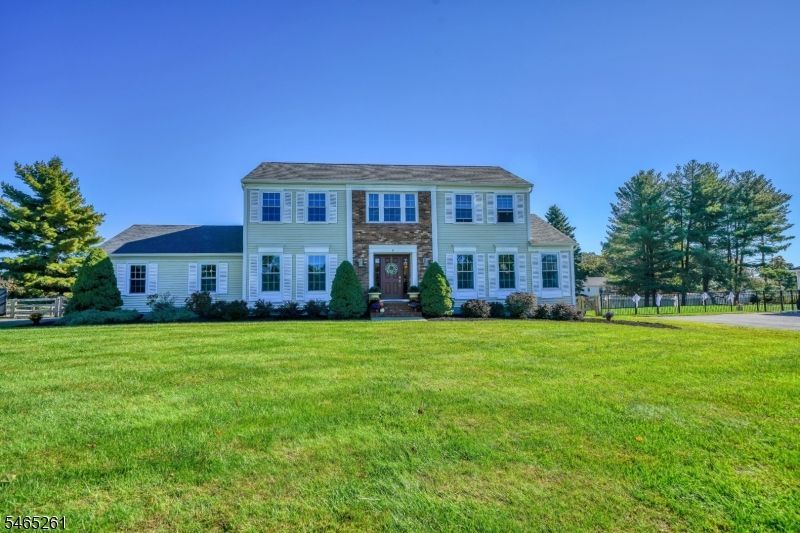
Welcome to this beautifully situated 4-bedroom, 2.5-bath home, nestled on a park-like .64-acre fenced in level lot in a desirable cul-de-sac setting. Step inside to a spacious and inviting foyer featuring two coat closets, providing a warm welcome! Hardwood floors flow throughout the home, adding warmth and character to the inviting interior. The cozy family room is a wonderful gathering space, w/ a wood-burning fireplace perfect for relaxing on cool evenings. A formal living room provides additional space for entertaining or quiet relaxation, while the formal dining room is ideal for hosting your guests. The well-appointed kitchen features a bay window, letting in natural light and views of the backyard. A convenient mud room, which is home to the laundry facilities, has direct access to the 2 car garage and door to the back yard. Upstairs, the primary suite has a full bath and walk in closet as well as a vanity area. Three other spacious bedrooms and a full hallway bath complete this level. This beautiful neighborhood is complete with sidewalks, public water, public sewer, and natural gas. Top rated Long Valley schools, and minutes to route 46, hiking trails, parks, shopping, dining & grocery stores! Your Dream home awaits!
Property Features
Property Type: Residential - Single Family
Basement: Yes
Basement: Unfinished
Cooling: 1 Unit, Central Air
Fuel Type: Gas-Natural
Garage: 2
Heating: 1 Unit, Baseboard - Hotwater, Multi-Zone
Home Style: Colonial
Lot Size: 0.64 Acres
Roof Type: Asphalt Shingle
Taxes: $12,477
Year Built: 1978
Amenities
Blinds
CODetect
FireExtg
SmokeDet
StallShw
TubShowr
WlkInCls
WndwTret
Curbs
Patio
Sidewalk
Storm Door(s)
Thermal Windows/Doors
Wood Fence
Feature Descriptions
Appliances: Carbon Monoxide Detector, Dishwasher, Dryer, Range/Oven-Electric, Refrigerator, Washer, Water Softener-Own
Bath: Stall Shower
Days on Site: 9
Driveway: Blacktop
Exterior: Brick, Vinyl Siding
Fireplace: Family Room, See Remarks, Wood Burning
Flooring: Tile, Wood
Lot: Cul-De-Sac, Level Lot, Open Lot
Lot Dimensions: 0.64 acre(s)
Parking Notes: Garage Door Opener
Sewer: Public Sewer
Utilities: All Underground
Water: Public Water
Room Sizes
Primary: 27x14
Bedroom 2: 14x10
Bedroom 3: 13x12
Bedroom 4: 13x12
Dining Room: 13x12
Family Room: 18x13
Kitchen: 13x9
Living Room: 18x13
Breakfast: 12x8
MudRoom: 10x6
Storage Room: 47x25
Local Schools
High School: W.M. Central
Middle School: Long Valley
Elementary School: B.A. Cucinella
Listed By / Shown By
Listed By
Agency Name: KL SOTHEBY'S INT'L. REALTY
Agency Contact: 908-399-3408
Shown By
Agency Title: RealtyMark
Agency Phone: 888-260-0040

Estimate Your Payment
Estimated Payment
$ 2,927.67 per month $1,669.17 Principal & Interest $1,039.75 Property Tax $218.75 Homeowner's InsuranceChange Payment Information


8 Elm Ct | MLS# 4057896
This single family home located at 8 Elm Ct, Washington, NJ 07853 is currently listed for sale with an asking price of $750,000. This property was built in 1978 and has 4 bedrooms and 2 full and 1 partial baths. Search Washington real estate on www.realtymark.net today.