
BEDS4
BATHS2 full 1 partial
SQUARE FEET1,687
MLS#NJCB2031670
STATUSACTIVE
PROPERTY TYPEResidential - Single Family
SCHOOLCUMBERLAND REGIONAL DISTR SCHOOLS
Property Description
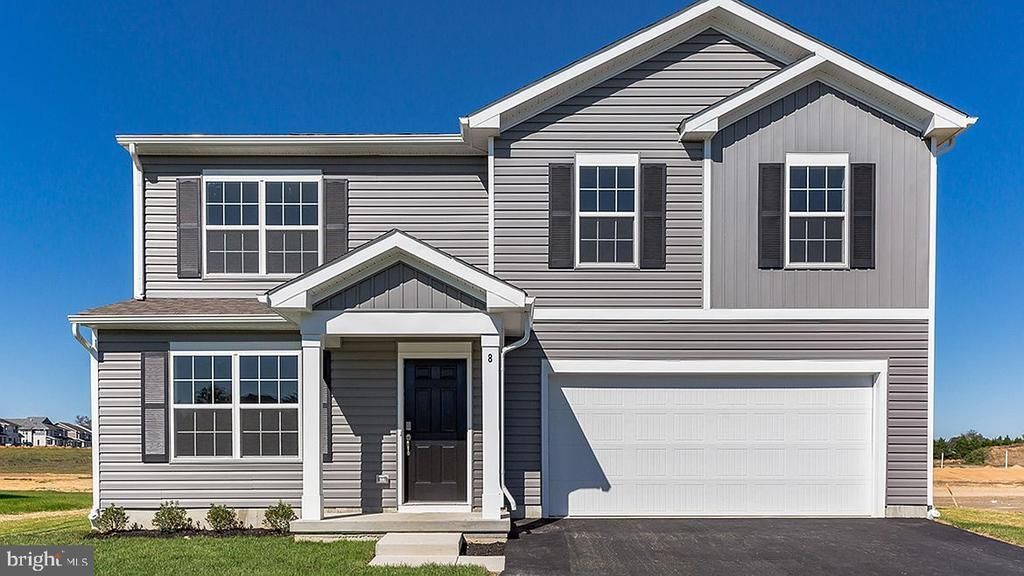
Welcome home to 8 Eisenhower Drive! This pristine, just 5-year-young D.R. Horton home in Upper Deerfield Township offers the perfect combination of modern design, comfortable living, and a convenient location. The popular Glendale model features 1,649 square feet, 4 bedrooms, 2.5 bathrooms, and a 2-car garage. Step inside to a welcoming foyer that opens into a spacious family room featuring custom fireplace with ceiling to floor brick surround, creating the perfect space for relaxing or entertaining. The open-concept layout flows seamlessly into the eat-in kitchen, featuring rich espresso cabinetry, stainless steel appliances, upgraded granite countertops, farmhouse sink and peninsula island overlooking the living room. This home also has a security system and keyless entry. Upstairs, you’ll find four generously sized bedrooms and two full bathrooms, including a spacious owner’s suite with a walk-in closet and private bath. The conveniently located second-floor laundry room makes everyday living even easier. Step outside through the sliding glass doors to your fully fenced backyard—perfect for entertaining, pets, or simply enjoying your own private retreat. The current owners have thoughtfully enhanced the outdoor space with underground sprinklers, professional landscaping, a deck, an above-ground pool, and a storage shed, creating a backyard that’s ready to enjoy. This move-in-ready home offers modern finishes, thoughtful upgrades, and all the conveniences today’s buyers are looking for. Upper Deerfield schools offer free full day Pre-K 3 & 4 year old classes. Close to community ballfields with playgrounds, Cohanzick Zoo, Bridgeton Splash Park, Inspira hospital and Rt. 55. Don’t miss your opportunity to make 8 Eisenhower Drive your next home!
Property Features
Property Type: Residential - Single Family
Cooling: Central A/C
Fireplaces: 1
Fuel Type: Natural Gas
Garage: 2
Heating: Forced Air
Home Style: Colonial
Lot Size: 0.28 Acres
Stories: 2.0
Taxes: $6,842
Year Built: 2021
Feature Descriptions
Additional Structures: Above Grade, Below Grade
Appliances: Stainless Steel Appliances, Dishwasher, Disposal, Dryer, Microwave, Oven - Self Cleaning, Refrigerator, Washer
Days on Site: 4
Exterior: Frame
Fencing: Vinyl
Fireplace: Electric
Flooring: Laminate Plank, Carpet, Vinyl
Interior: Breakfast Area, Carpet, Ceiling Fan(s), Efficiency, Floor Plan - Open, Kitchen - Eat-In, Kitchen - Island, Sprinkler System, Upgraded Countertops, Walk-in Closet(s), Window Treatments, Pantry
Lot Dimensions: 0.28 Acre(S)
Municipality: UPPER DEERFIELD TWP
Parking Notes: 2 Total Parking Spaces
Rooms: Living Room, Bedroom 2,Bedroom 3,Bedroom 4,Kitchen, Bedroom 1
Sewer: Public Sewer
SQFT Above Finished: 1687
SQFT Total Finished: 1687
Structure Type: Detached
Swimming Pool: Above Ground
Total Garage/Parking Spaces: 2
Water: Public
Room Sizes
Bedroom 1: 15 x 14 Level - Upper 1
Bedroom 2: 11 x 10 Level - Upper 1
Bedroom 3: 11 x 10 Level - Upper 1
Bedroom 4: 11 x 10 Level - Upper 1
Kitchen: 14 x 13 Level - Main
Living Room: 16 x 14 Level - Main
Local Schools
School District: CUMBERLAND REGIONAL DISTR SCHOOLS
Listed By / Shown By
Listed By
Agency Name: BHHS Fox & Roach-Washington-Gloucester
Agency Phone: 8562278900
Shown By
Agency Title: RealtyMark
Agency Phone: 888-260-0040

Estimate Your Payment
Estimated Payment
$ 1,574.54 per month $888.00 Principal & Interest $570.17 Property Tax $116.38 Homeowner's InsuranceChange Payment Information


8 Eisenhower Drive | MLS# NJCB2031670
This single family home located at 8 Eisenhower Drive, Bridgeton, NJ 08302 is currently listed for sale with an asking price of $399,000. This property was built in 2021 and has 4 bedrooms and 2 full and 1 partial baths with 1687 sq. ft. Eisenhower Drive is located within the CUMBERLAND REGIONAL DISTR SCHOOLS school district. Search Bridgeton real estate on www.realtymark.net today.