
BEDS4
BATHS2 full 1 partial
MLS#4039029
STATUS
PROPERTY TYPEResidential - Single Family
Property Description
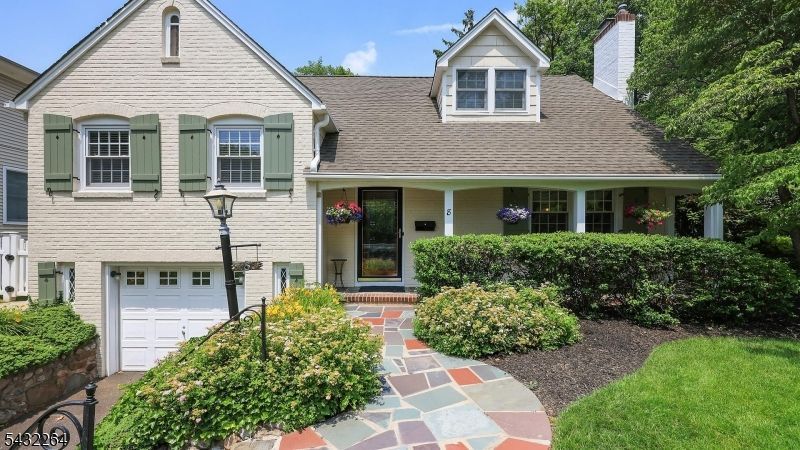
Welcome to 8 Cummings Street! Set on an oversized, beautifully landscaped lot, this exceptional 4-bedroom, 2.1-bath Colonial/Cottage style home offers generous living space, classic character, and exceptional comfort. Spectacular perennial gardens, mature landscaping and an expansive backyard create a private outdoor retreat filled with beauty, color, and privacy throughout the seasons. Inside, beautifully proportioned, sun-filled rooms are designed for comfortable everyday living and effortless entertaining. The gracious living room with fireplace flows seamlessly into the elegant formal dining room, while the updated kitchen features abundant cabinetry, expansive counter space and a charming breakfast nook overlooking the gardens. The adjoining family room provides another inviting space to gather and unwind. The second floor offers two generously sized bedrooms and a full bath. Occupying the third floor, the private primary suite features two oversized walk-in closets and a spacious ensuite bath, while an additional bedroom offers outstanding flexibility. The finished lower level expands the home's living space with a recreation room, media room, powder room, dedicated laundry room and direct access to the attached garage. Ideally located on a quiet residential street just moments from downtown Cranford's shops, restaurants, parks and NJ Transit, this beautifully maintained home offers an exceptional lifestyle in one of Cranford's most sought-after neighborhoods.
Property Features
Property Type: Residential - Single Family
Basement: Yes
Basement: Finished
Cooling: Central Air
Fuel Type: Gas-Natural
Garage: 1
Heating: Radiators - Steam
Home Style: Colonial, Cottage
Lot Size: 0.31 Acres
Roof Type: Asphalt Shingle
Taxes: $18,736
Year Built: 1929
Feature Descriptions
Appliances: Carbon Monoxide Detector, Dishwasher, Dryer, Microwave Oven, Range/Oven-Gas, Refrigerator, Washer
Bath: Soaking Tub, Stall Shower And Tub
Days on Site: 9
Driveway: 1 Car Width
Exterior: Brick, CedarSid
Fireplace: Gas Fireplace
Flooring: Carpeting, Tile, Wood
Lot Dimensions: 0.31 acre(s)
Parking Notes: Attached Garage
Sewer: Public Sewer
Utilities: Electric, Gas-Natural
Water: Public Water
Room Sizes
Primary: 19x17
Bedroom 2: 14x12
Bedroom 3: 10x13
Bedroom 4: 17x16
Dining Room: 20x12
Family Room: 16x14
Kitchen: 18x12
Living Room: 23x12
Breakfast: 12x10
Rec Room: 23x19
Media Room: 24x24
Laundry Room: 17x8
Local Schools
High School: Cranford HS
Middle School: Hillside
Elementary School: Hillside
Listed By / Shown By
Listed By
Agency Name: COLDWELL BANKER REALTY
Agency Contact: 908-447-3579
Shown By
Agency Title: RealtyMark
Agency Phone: 888-260-0040

Estimate Your Payment
Estimated Payment
$ 4,000.53 per month $2,156.57 Principal & Interest $1,561.33 Property Tax $282.63 Homeowner's InsuranceChange Payment Information


8 Cummings St | MLS# 4039029
This single family home located at 8 Cummings St, Cranford, NJ 07016 is currently listed for sale with an asking price of $969,000. This property was built in 1929 and has 4 bedrooms and 2 full and 1 partial baths. Search Cranford real estate on www.realtymark.net today.