
BEDS3
BATHS2 full 1 partial
SQUARE FEET1,662
MLS#PABK2076486
STATUSACTIVE
PROPERTY TYPEResidential - Single Family
SCHOOLOLEY VALLEY
Property Description
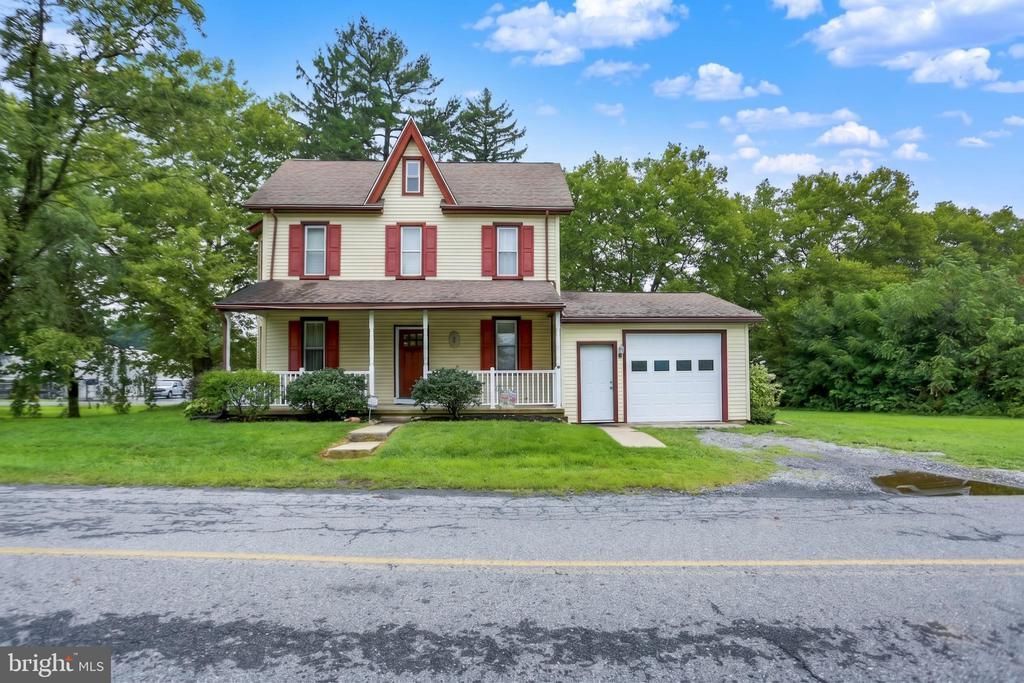
Welcome to 8 Cemetery Road in Ruscombmanor Township. This Oley Valley Schools 3 bedroom, 2.5 bath 2 story Victorian style home offers 1662 square feet of absolute move in ready living area. An inviting covered front porch welcomes you upon arrival and you'll envision yourself relaxing there while sipping a cold beverage and enjoying a good read or conversation with family and friends. Step inside to the foyer where to the left you'll find the spacious living room with hardwood floors and a pellet stove all ready for those coming winter days. Just beyond you'll find the formal dining room where you'll enjoy serving those holiday dinners while making cherished family memories. This room also features those same great hardwood floors and access to the covered side porch. Around the corner, you'll find the sure to please full cherry cabinet kitchen with contrasting black appliance package, recessed lighting and access to the one car garage. A convenient half bath completes this level. Take the stairs to the owners suite with double closets and stall shower bath. 2 additional generous sized bedrooms and a hall laundry area and full tub/shower hall bath completes the upper level. All this plus a nice .33 acre lot with partially fenced yard, hi efficiency heat pump HVAC and more make this the one to see! Don't delay and schedule your showing today!
Property Features
Property Type: Residential - Single Family
Basement: Yes
Basement: Interior Access, Other, Outside Entrance, Unfinished
Cooling: Central A/C
Fireplaces: 1
Fuel Type: Electric
Garage: 1
Heating: Forced Air, Heat Pump - Electric BackUp
Home Style: Victorian
Lot Size: 0.33 Acres
Roof Type: Pitched, Shingle
Stories: 2.5
Taxes: $3,784
Year Built: 1950
Feature Descriptions
Additional Structures: Above Grade, Below Grade
Days on Site: 14
Exterior: Vinyl Siding
Fencing: Partially, Picket, Privacy, Rear
Fireplace: Free Standing, Other
Flooring: Wood, Tile/Brick, Carpet
Interior: Primary Bath(s)
Lot Dimensions: 0.33 Acre(S)
Municipality: RUSCOMBMANOR TWP
Number of Rooms: 7
Parking Notes: 2 Total Parking Spaces
Rooms: Living Room, Dining Room, Primary Bedroom, Bedroom 2,Bedroom 3,Kitchen, Foyer, Laundry, Attic
Sewer: Public Sewer
SQFT Above Finished: 1662
SQFT Total Finished: 1662
Structure Type: Detached
Total Garage/Parking Spaces: 2
Utilities: Cable TV
Water: Well
Room Sizes
Kitchen: 17 x 13 Level - Main
Living Room: 15 x 17 Level - Main
Primary Bedroom: 16 x 14 Level - Upper 1
Dining Room: 13 x 17 Level - Main
Bedroom 2: 10 x 17 Level - Upper 1
Bedroom 3: 18 x 9 Level - Upper 1
Foyer: 5 x 11 Level - Main
Laundry: 5 x 7 Level - Upper 1
Local Schools
School District: OLEY VALLEY
Listed By / Shown By
Listed By
Agency Name: RE/MAX Of Reading
Agency Phone: 6106702770
Shown By
Agency Title: RealtyMark
Agency Phone: 888-260-0040

Estimate Your Payment
Estimated Payment
$ 1,196.36 per month $778.95 Principal & Interest $315.33 Property Tax $102.08 Homeowner's InsuranceChange Payment Information


8 Cemetery Road | MLS# PABK2076486
This single family home located at 8 Cemetery Road, Fleetwood, PA 19522 is currently listed for sale with an asking price of $350,000. This property was built in 1950 and has 3 bedrooms and 2 full and 1 partial baths with 1662 sq. ft. Cemetery Road is located within the OLEY VALLEY school district. Search Fleetwood real estate on www.realtymark.net today.