
BEDS2
BATHS2 full
MLS#4046514
STATUS
PROPERTY TYPEResidential - Townhouse
Property Description
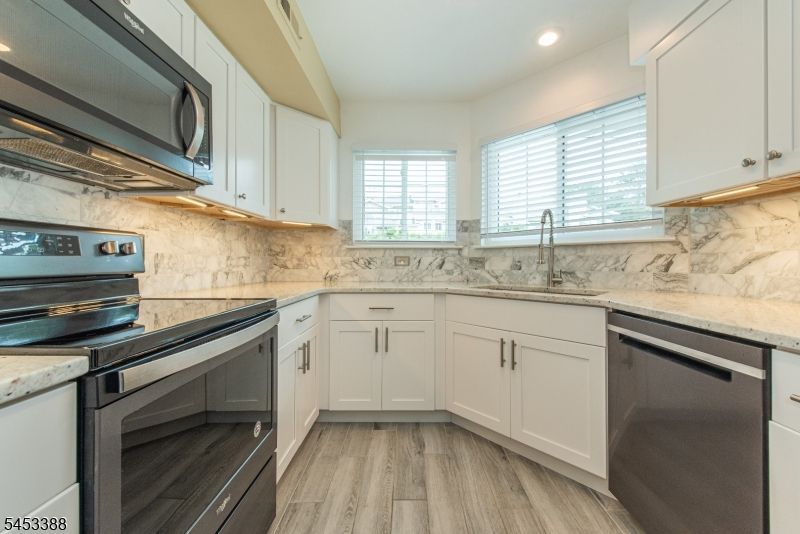
The Location You Want. The Home You Deserve! Welcome to Crestmont Village in The Hills! This beautifully updated 2-bedroom, 2-full-bath home with a 1-car garage offers peace, privacy, and resort-style amenities including a pool, tennis/pickleball courts, playground, clubhouse/gym, jogging trails, and more. Enter from the composite wood deck into a bright 2-story foyer with a large picture window. The open-concept living/dining area features engineered wood floors, a wood-burning fireplace, and Sony flat-screen TV with mount included. The renovated kitchen offers porcelain tile floors, Brazilian Pitaya White granite countertops, marble style backsplash, white cabinetry, dark stainless-steel appliances, farmhouse sink, and abundant counter space. The main level also includes garage access, a full bath with tub/shower, and a first-floor bedroom. Upstairs, the sun-filled loft is perfect for an office, den, or sitting area. Double doors lead to the primary bedroom with sliders to a private balcony, plus a convenient laundry room and primary bath with walk-in shower. Additional features include windows replaced approximately 3 years ago, forced-air heating, and central air. The association covers landscaping and snow removal to your doorstep, exterior maintenance, along with garbage/recycling pickup outside your garage. Conveniently located near shopping, transportation, and Routes 287, 22 & 78. Don't miss this opportunity!
Property Features
Property Type: Residential - Townhouse
Cooling: 1 Unit, Ceiling Fan, Central Air
Fuel Type: Gas-Natural
Garage: 1
Heating: 1 Unit, Forced Hot Air
Home Style: Townhouse-Interior, Multi Floor Unit
Roof Type: Asphalt Shingle
Taxes: $4,878
Year Built: 1985
Amenities
Blinds
CODetect
CeilCath
SmokeDet
StallShw
TubOnly
WlkInCls
Curbs
Open Porch(es)
Thermal Windows/Doors
Underground Lawn Sprinkler
Feature Descriptions
Appliances: Carbon Monoxide Detector, Dishwasher, Disposal, Dryer, Microwave Oven, Range/Oven-Electric, Refrigerator, Washer
Bath: Stall Shower
Days on Site: 19
Driveway: Blacktop, Common, Parking Lot-Shared
Exterior: Vinyl Siding
Fireplace: Living Room, Wood Burning
Flooring: Tile, Wood
Handicap: No
Parking Notes: Attached Garage, Garage Door Opener, Garage Under
Pool: Association Pool
Sewer: Public Sewer
Swimming Pool: Yes
Utilities: All Underground, Electric, Gas-Natural
Water: Public Water
Room Sizes
Primary: 21x11
Bedroom 2: 10x9
Dining Room: 8x11
Kitchen: 9x13
Living Room: 14x20
Loft: 11x10
Local Schools
High School: BERNARDS
Middle School: BEDMINSTER
Elementary School: BEDMINSTER
Listed By / Shown By
Listed By
Agency Name: WEICHERT REALTORS CORP HQ
Agency Contact: 973-271-1940
Shown By
Agency Title: RealtyMark
Agency Phone: 888-260-0040

Estimate Your Payment
Estimated Payment
$ 1,660.08 per month $1,108.33 Principal & Interest $406.50 Property Tax $145.25 Homeowner's InsuranceChange Payment Information


8 Ashley Court | MLS# 4046514
This townhouse located at 8 Ashley Court, Bedminster, NJ 07921 is currently listed for sale with an asking price of $498,000. This property was built in 1985 and has 2 bedrooms and 2 full baths. Search Bedminster real estate on www.realtymark.net today.