
BEDS3
BATHS2 full
MLS#4037084
STATUS
PROPERTY TYPEResidential - Single Family
Property Description
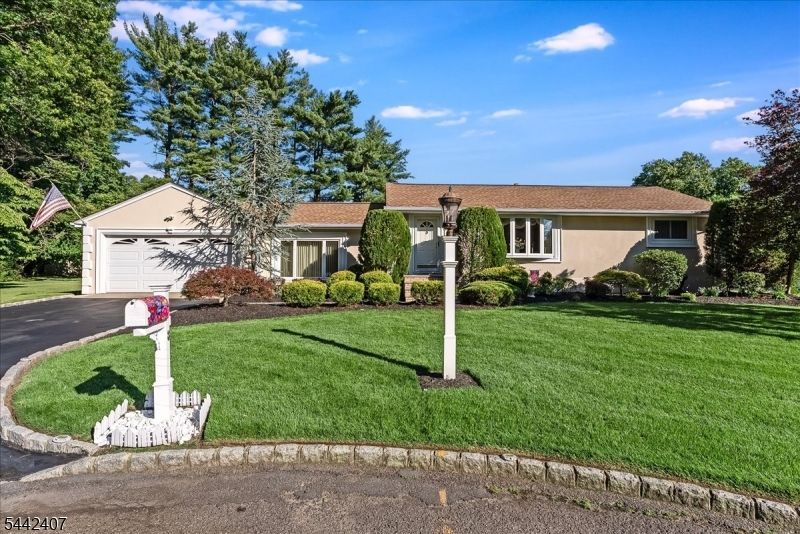
Welcome home to this charming, meticulously maintained 3 bedroom ranch, offered for the first time in 40 years. Filled with warmth and pride of ownership, this special home features hardwood floors under the beautiful wall to wall carpet, an updated kitchen with stainless steel appliances, a spacious living room/dining room, and a welcoming den with a wood burning fireplace. The fully finished lower level offers exceptional additional living space, complete with an expansive recreation area, wet bar, full bath,ceramic tiled floor - perfect for entertaining or a possible mother-daughter opportunity. Currently configured to suit the owners' lifestyle, two of the three bedrooms are being enjoyed as a sitting room and an office. Both can easily be converted back to bedrooms. Nestled on a quiet cul-de-sac, this home sits on a gorgeous, level, almost 1/2 acre lot with beautifully landscaped grounds, a spacious patio with firepit, creating the ideal setting for outdoor enjoyment. Additional features include central AC, gas HWBB heat, an oversized two-car garage, a security system, underground sprinkler system, a full house water filtration system, and a convenient location close to shopping, dining, parks and major commuting routes. This is a truly special opportunity to own a lovingly cared-for home in a wonderful neighborhood - don't miss your chance to make it your own! It won't last! H&B by Friday 7/3. 3PM
Property Features
Property Type: Residential - Single Family
Basement: Yes
Basement: Finished, Full
Cooling: 1 Unit, Central Air
Fuel Type: Gas-Natural
Garage: 2
Heating: 1 Unit, Baseboard - Hotwater
Home Style: Ranch
Lot Size: 0.44 Acres
Roof Type: Asphalt Shingle
Taxes: $8,274
Year Built: 1956
Amenities
BarWet
CODetect
Drapes
SecurSys
TubShowr
Patio
Storage Shed
Storm Door(s)
Feature Descriptions
Appliances: Carbon Monoxide Detector, Dishwasher, Dryer, Microwave Oven, Range/Oven-Gas, Refrigerator, Sump Pump, Washer
Days on Site: 68
Driveway: 2 Car Width, Additional Parking
Exterior: Stucco, Vinyl Siding
Fireplace: Wood Burning
Flooring: Carpeting, Tile, Wood
Handicap: No
Lot: Cul-De-Sac
Lot Dimensions: 0.44 acre(s)
Outbuilding(s): Yes
Parking Notes: Attached Garage
Security: yes
Sewer: Public Sewer
Utilities: Gas-Natural
Water: Public Water
Local Schools
High School: W ESSEX
Middle School: W ESSEX
Listed By / Shown By
Listed By
Agency Name: RE/MAX HERITAGE PROPERTIES
Agency Contact: 973-598-1700
Shown By
Agency Title: RealtyMark
Agency Phone: 888-260-0040

Estimate Your Payment
Estimated Payment
$ 2,348.36 per month $1,466.65 Principal & Interest $689.50 Property Tax $192.21 Homeowner's InsuranceChange Payment Information


8 Alyson Dr | MLS# 4037084
This single family home located at 8 Alyson Dr, Fairfield, NJ 07004 is currently listed for sale with an asking price of $659,000. This property was built in 1956 and has 3 bedrooms and 2 full baths. Search Fairfield real estate on www.realtymark.net today.