
BEDS2
BATHS2 full
SQUARE FEET1,544
MLS#226026045
STATUSActive
PROPERTY TYPEResidential - Single Family
SUBDIVISIONDEL WEBB
Property Description
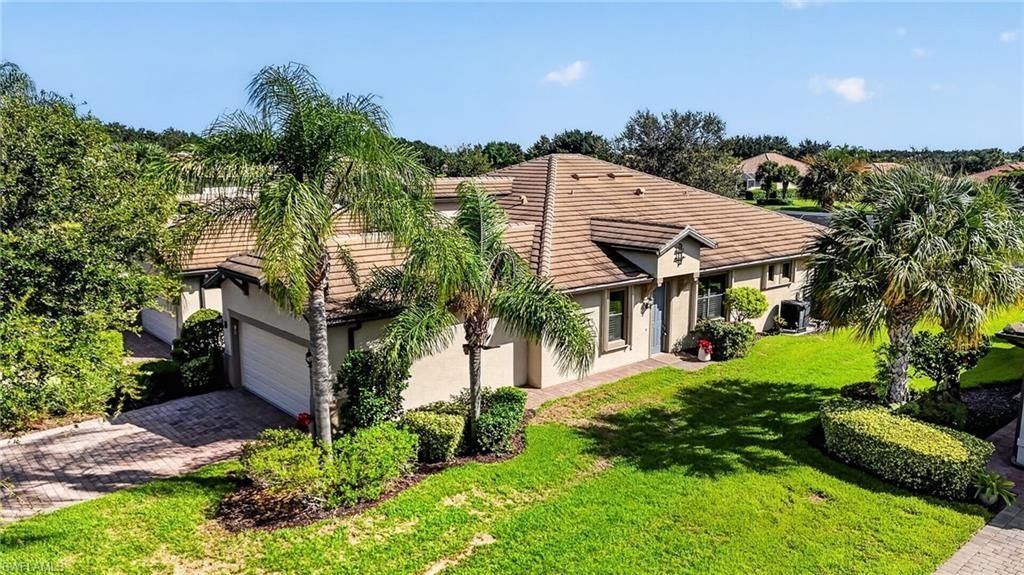
YOUR PRIVATE BACKYARD OASIS AWAITS! This exceptional Serenity Model attached villa showcases a spectacular heated freeform saltwater pool surrounded by an expansive extended screened lanai, creating the ultimate Florida outdoor living experience. Complete with electric roll-down hurricane shutters, a privacy wall, and peaceful southeastern waterfront views that greet you with breathtaking sunrises, this is a home designed for relaxing, entertaining, and enjoying the Florida lifestyle year-round. Perfectly situated on a large premium waterfront lot near a quiet cul-de-sac in the charming, mature Bellera neighborhood of Del Webb Naples, this meticulously maintained villa offers 2 bedrooms, 2 baths, a versatile den, and 1,544 square feet under air. The desirable split floor plan features tile flooring throughout, 8-foot interior doors, 5¼-inch baseboards, rounded corner walls, plantation shutters, decorative ceiling fans, and glass French doors leading to the den. The beautifully appointed kitchen boasts 42-inch cabinets with crown molding, quartz countertops, a tile backsplash, under-cabinet lighting, and stainless steel appliances. The spacious owners suite includes a walk-in closet and a luxurious ensuite bath with an Infinity frameless glass shower. Additional upgrades include a finished laundry room with utility sink, epoxy-coated garage floor, brushed nickel hardware, and accordion hurricane shutters for complete storm protection.Del Webb residents enjoy resort-style amenities including a magnificent clubhouse, resort and lap pools, fitness center, pickleball, tennis, bocce, walking trails, countless social activities, and optional golf at Panther Run Golf Club. This exceptional villa offers the perfect combination of luxury, privacy, breathtaking water views, and one of the finest outdoor living spaces in Del Webb.
Property Features
Property Type: Residential - Single Family
Cooling: Ceiling Fan(s), Central Electric
Garage: 2 car attached
Heating: Central Electric
Home Style: Ranch, Villa Attached
Lot Size: 0.19 Acres
Roof Type: Rolled/Hot Mop
Stories: 1.0
Taxes: $5,250
Year Built: 2017
Amenities
Screened Lanai/Porch
Feature Descriptions
Bedroom: 2 Bed
Carport: 2
Construction: Concrete Block, Stucco
Days on Site: 1
Dining: Dining - Family
Exterior: Concrete Block, Stucco
Flooring: Tile
Furnished: Negotiable
GEO Area: AVE MARIA
Hoa Fee: $6965
Interior: French Doors, Laundry Tub, Pantry, Pull Down Stairs, Walk-In Closet(s), Window Coverings
Irrigation: Lake/Canal
Laundry: Laundry in Residence, Laundry Tub
Lot: Across From Waterfront, Regular
Management: On-Site
Mandatory Club Fee: $1261.82/Quarterly
Minimum Lease Days: 30
One Time Mandatory Club Fee: $100
Parcel #: 22674008380
Parking: Driveway Paved, Attached, Attached Carport
Pet Limits: 0
Pets: Limits
Pool: Community, Below Ground, Electric Heat, Salt Water, Screen Enclosure
Road Surface: Paved
SQFT Total: 1894
Swimming Pool: Yes
Transfer Fee: 1250
Units: 1
Units in Building: Square Feet
View: Landscaped Area, Pond
Water: Assessment Paid, Central
Water: Assessment Paid, Central
Waterfront: Lake
Windows: Window Coverings
Local Schools
High School: PALMETTO RIDGE HS
Middle School: CORKSCREW MIDDLE
Elementary School: ESTATES ELEMENTARY
Listed By / Shown By
Listed By
Agency Name: Achieve Realty LLC
Agency Phone: 239-642-0055
Shown By
Agency Title: RealtyMark
Agency Phone: 888-260-0040

Estimate Your Payment
Estimated Payment
$ 1,441.88 per month $888.00 Principal & Interest $437.50 Property Tax $116.38 Homeowner's InsuranceChange Payment Information


7994 Helena Ct | MLS# 226026045
This single family home located at 7994 Helena Ct, Ave Maria, FL 34142 is currently listed for sale with an asking price of $399,000. This property was built in 2017 and has 2 bedrooms and 2 full baths with 1544 sq. ft. Helena Ct is located in the DEL WEBB subdivision. Search DEL WEBB real estate on www.realtymark.net today.