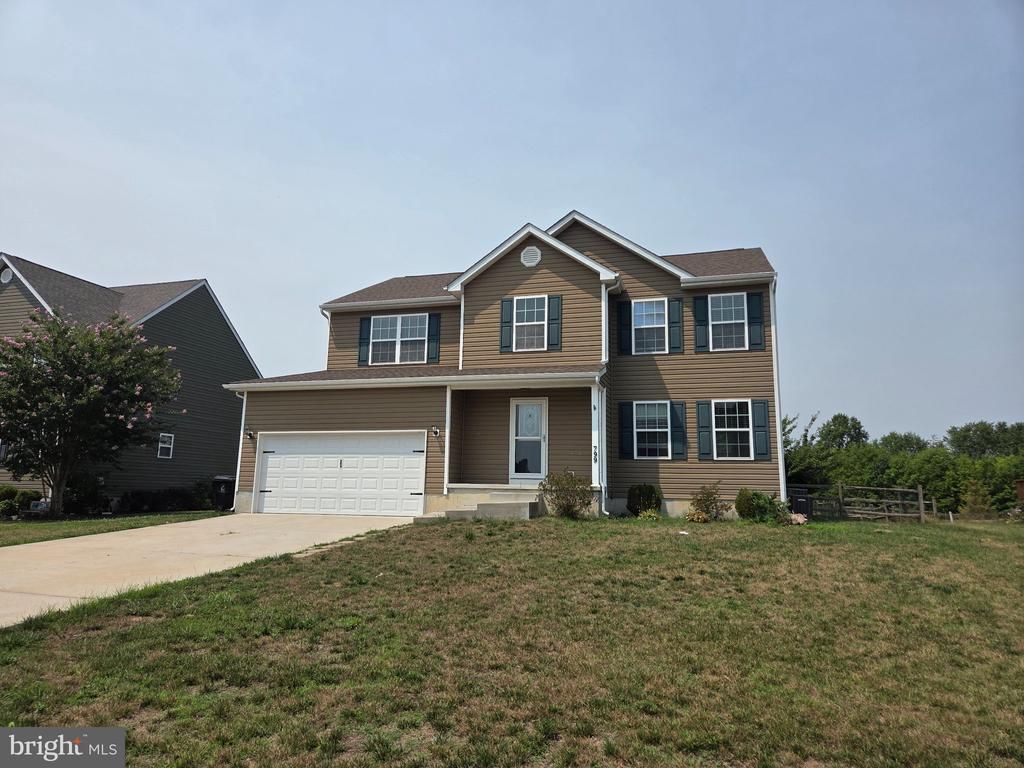

BEDS4
BATHS2 full 1 partial
SQUARE FEET2,322
MLS#DEKT2048844
STATUSACTIVE
PROPERTY TYPERental - Single Family
SUBDIVISIONJONATHANS LANDING
SCHOOLCAESAR RODNEY
Property Description
Have you ever thought about upgrading to add more space? Have you ever wished you had a full basement? With this home space will never be a concern. If you're searching for a place to call home, look no further. The house boasts a vast number of features including beautiful hardwood floors; central heating and air conditioning system; two car garage; stainless steel appliances; and tankless hot water heater for superior energy efficiency. The house is only minutes from Dover Air Force Base and downtown. A spacious deck and breath-taking scenery combine to make this the perfect living environment, with the convenience of city life. Enjoy the rolling fields from the backyard while watching the sunrise in a community designed for appreciation of the outdoors year-round. Situated within the award winning and highly sought Caesar Rodney school district, this house is waiting to be your home!!
Property Features
Property Type: Rental - Single Family
Basement: Yes
Basement: Full, Outside Entrance
Cooling: Central A/C
Fuel Type: Natural Gas
Garage: 2 car attached
Heating: Forced Air
Home Style: Contemporary
Lot Size: 0.34 Acres
Stories: 2.0
Year Built: 2016
Feature Descriptions
Additional Structures: Above Grade, Below Grade
Building Name: NONE AVAILABLE
Days on Site: 2
Exterior: Vinyl Siding
Lot Dimensions: 0.34 Acre(S)
Pet Restrictions: Case by Case Basis
Sewer: Public Sewer
SQFT Above Finished: 2322
SQFT Total Finished: 2322
Structure Type: Detached
Total Garage/Parking Spaces: 2
Water: Public
Local Schools
School District: CAESAR RODNEY
Listed By / Shown By
Listed By
Agency Name: Delaware Valley Realtors
Agency Phone: 8883398462
Shown By
Agency Title: RealtyMark
Agency Phone: 888-260-0040


799 W Birdie Lane | MLS# DEKT2048844
This property located at 799 W Birdie Lane , Magnolia, DE 19962 is currently listed for rent with an asking price of $2,850 / Monthly. W Birdie Lane is located within the CAESAR RODNEY school district. Search Magnolia real estate on www.realtymark.net today.