
BEDS3
BATHS1 full
SQUARE FEET1,750
MLS#NJOC2043350
STATUSACTIVE
PROPERTY TYPEResidential - Single Family
SUBDIVISIONBEACH HAVEN WEST
Property Description
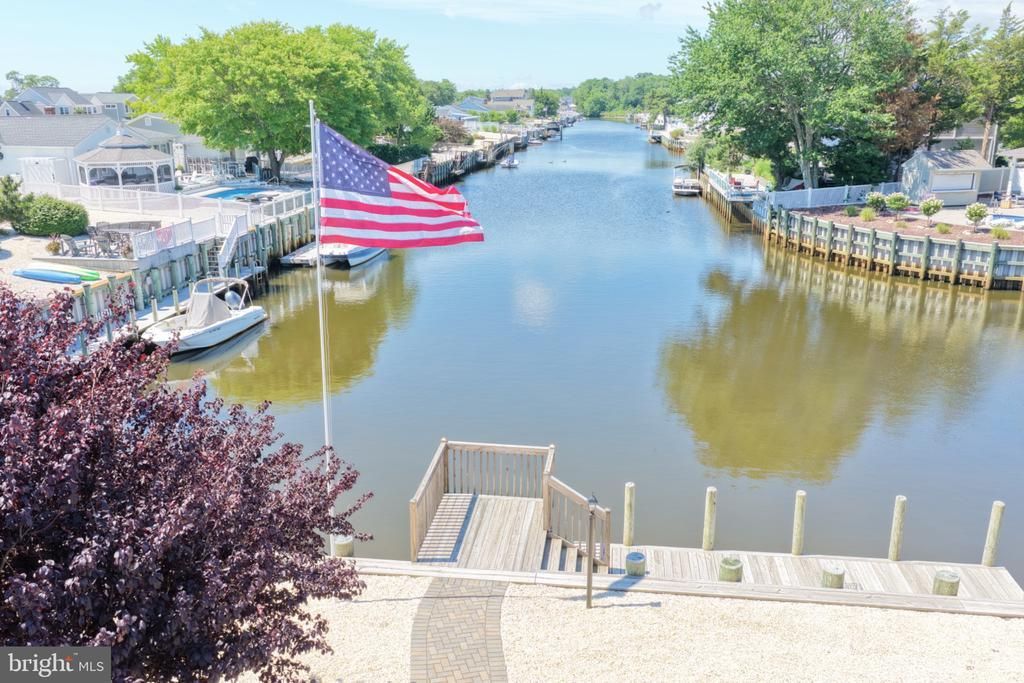
Welcome to 799 Jane Drive in the desirable Beach Haven West section of Manahawkin. This 3 bedroom, 1 bath ranch sits on a bulkheaded waterfront lot with 75 feet of water frontage and bay access, making it a great spot for anyone looking to enjoy the shore lifestyle. Whether you like to boat, fish, crab, kayak, or just relax by the water, this property gives you the setup to do it right from home. Inside, the home offers comfortable single-level living with a spacious layout, vaulted ceilings, updated, multiple living areas, a dining area, and a gas fireplace with stone surround. The attached garage with inside access adds extra storage and convenience. Outside, the low-maintenance stone yard gives you more time to enjoy the property and less time worrying about upkeep. There is plenty of room to entertain, relax on the deck or patio, and enjoy the waterfront views. The dock and bulkhead add to the value and make this home a true boater’s dream. Located close to Long Beach Island, beaches, shopping, restaurants, and everything Manahawkin has to offer, this is a great opportunity to own a waterfront home in one of the area’s most popular boating communities. Bring your ideas and make 799 Jane Drive your perfect shore getaway or year-round home.
Property Features
Property Type: Residential - Single Family
Cooling: Central A/C
Fireplaces: 1
Fuel Type: Natural Gas
Garage: 1
Heating: 90% Forced Air
Home Style: Ranch/Rambler
Lot Size: 0.00 Acre(S)
Roof Type: Asphalt
Stories: 1.0
Taxes: $7,952
Year Built: 1975
Feature Descriptions
Accessibility: 2+ Access Exits,36"+ wide Halls
Additional Structures: Above Grade
Appliances: Dryer, Dishwasher, Microwave, Oven/Range - Electric, Refrigerator, Washer
Days on Site: 16
Exterior: Frame
Exterior: Gutter System, Extensive Hardscape
Fireplace: Gas/Propane
Interior: Bathroom - Tub Shower, Dining Area, Entry Level Bedroom, Family Room Off Kitchen, Formal/Separate Dining Room
Location: Canal
Lot: Bulkheaded, Front Yard
Lot Dimensions: 0.00 Acre(S)
Municipality: STAFFORD TWP
Number of Rooms: 7
Parking Notes: 1 Total Parking Spaces
Pet Restrictions: No Pet Restrictions
Sewer: Public Sewer
Special View Info: Canal, Street
SQFT Above Finished: 1750
SQFT Total Finished: 1750
Structure Type: Detached
Total Garage/Parking Spaces: 1
Utilities: Cable TV
Water: Public
Listed By / Shown By
Listed By
Agency Name: Haines Realty, LLC
Agency Phone: 6094672020
Shown By
Agency Title: RealtyMark
Agency Phone: 888-260-0040

Estimate Your Payment
Estimated Payment
$ 2,512.58 per month $1,635.57 Principal & Interest $662.67 Property Tax $214.35 Homeowner's InsuranceChange Payment Information


799 Jane Drive | MLS# NJOC2043350
This single family home located at 799 Jane Drive, Manahawkin, NJ 08050 is currently listed for sale with an asking price of $734,900. This property was built in 1975 and has 3 bedrooms and 1 full baths with 1750 sq. ft. Jane Drive is located in the BEACH HAVEN WEST subdivision. Search BEACH HAVEN WEST real estate on www.realtymark.net today.