
BEDS4
BATHS2 full 1 partial
SQUARE FEET2,210
MLS#PAMC2196644
STATUSACTIVE
PROPERTY TYPEResidential - Single Family
SUBDIVISIONMAPLE HILL FARM
SCHOOLWISSAHICKON
Property Description
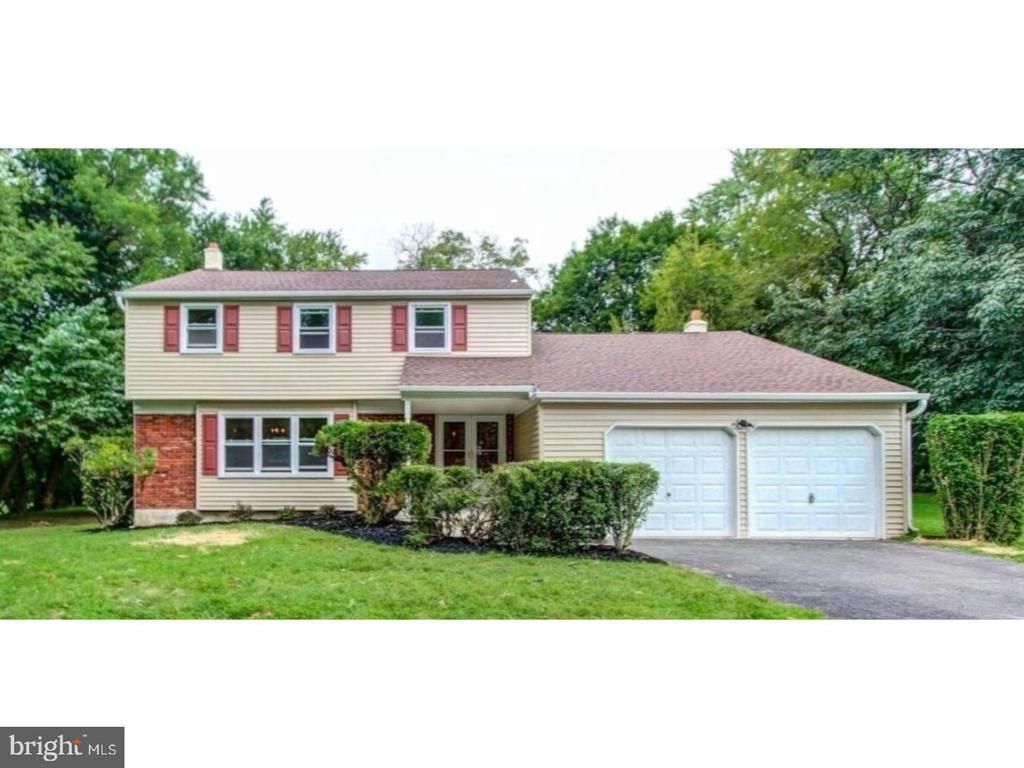
Great opportunity to live in Blue Bell in this four-bedroom colonial style home in TOP Rated Wissahickon School District! This classic property has a Double-door entry to a foyer with a refinished hardwood staircase and wrought iron banister flows directly into an oversized living room with new large windows and adjacent dining room, both with gleaming hardwood floors. Spacious kitchen with granite countertops, new cabinets, new stainless double sink, and pantry. Breakfast room with floor-to-ceiling windows overlooking a beautiful backyard with established landscaping. Large sunken family room with full brick hearth, ceiling fan, and sliding glass doors leading to the backyard. The main level also includes a full-size laundry room/mudroom with direct access to the side yard, powder room, and access to a two-car garage. Upstairs are four spacious bedrooms, all with refinished hardwood floors and ample closet space. Hall bath has been updated to include double sink vanity. Updates include newer roof, windows, siding, hot water heater, and new central air conditioning. Prime location in well-established Maple Hill Farm allows easy access to all major roads (PA Turnpike/Routes 476, 202, 73). Convenient to shopping, restaurants and local library. Owner is a licensed real estate agent.
Property Features
Property Type: Residential - Single Family
Basement: Yes
Basement: Full, Unfinished
Cooling: Central A/C, Ceiling Fan(s)
Fireplaces: 1
Fuel Type: Oil
Garage: 2
Heating: Baseboard - Hot Water
Home Style: Colonial
Lot Size: 0.77 Acres
Roof Type: Shingle
Stories: 2.0
Taxes: $8,228
Year Built: 1973
Feature Descriptions
Additional Structures: Above Grade, Below Grade
Days on Site: 6
Electric: 200+ Amp Service
Exterior: Vinyl Siding
Fireplace: Brick
Flooring: Ceramic Tile, Hardwood
Interior: Breakfast Area
Lot Dimensions: 0.77 Acre(S)
Municipality: AMBLER BORO
Number of Rooms: 9
Parking Notes: 2 Total Parking Spaces
Pet Restrictions: Case by Case Basis, Cats OK, Dogs OK
Rooms: Living Room, Dining Room, Kitchen, Family Room, Bedroom 1,Laundry, Bathroom 1,Bathroom 2,Bathroom 3
Sewer: Public Sewer
SQFT Above Finished: 2210
SQFT Total Finished: 2210
Structure Type: Detached
Total Garage/Parking Spaces: 2
Utilities: Water Available, Sewer Available
Water: Public
Room Sizes
Bathroom 1: 13 x 15 Level - Upper 1
Bathroom 2: 13 x 10 Level - Upper 1
Bedroom 1: 12 x 10 Level - Upper 1
Bathroom 3: 12 x 11 Level - Main
Kitchen: 18 x 10 Level - Main
Dining Room: 13 x 12 Level - Main
Living Room: 22 x 14 Level - Main
Family Room: 20 x 15 Level - Main
Laundry: 13 x 5 Level - Main
Local Schools
High School: WISSAHICKON SENIOR
Middle School: WISSAHICKON
Elementary School: BLUE BELL
School District: WISSAHICKON
Listed By / Shown By
Listed By
Agency Name: Springer Realty Group
Agency Phone: 4844984000
Shown By
Agency Title: RealtyMark
Agency Phone: 888-260-0040

Estimate Your Payment
Estimated Payment
$ 2,825.31 per month $1,891.73 Principal & Interest $685.67 Property Tax $247.92 Homeowner's InsuranceChange Payment Information


799 Hoover Road | MLS# PAMC2196644
This single family home located at 799 Hoover Road, Blue Bell, PA 19422 is currently listed for sale with an asking price of $849,999. This property was built in 1973 and has 4 bedrooms and 2 full and 1 partial baths with 2210 sq. ft. Hoover Road is located in the MAPLE HILL FARM subdivision within the WISSAHICKON school district. Search MAPLE HILL FARM real estate on www.realtymark.net today.