
BEDS3
BATHS3 full
SQUARE FEET3,919
MLS#B26070843
STATUSActive
PROPERTY TYPEResidential - Single Family
SUBDIVISIONIBIS GOLF AND COUNTRY CLUB 16A
Property Description
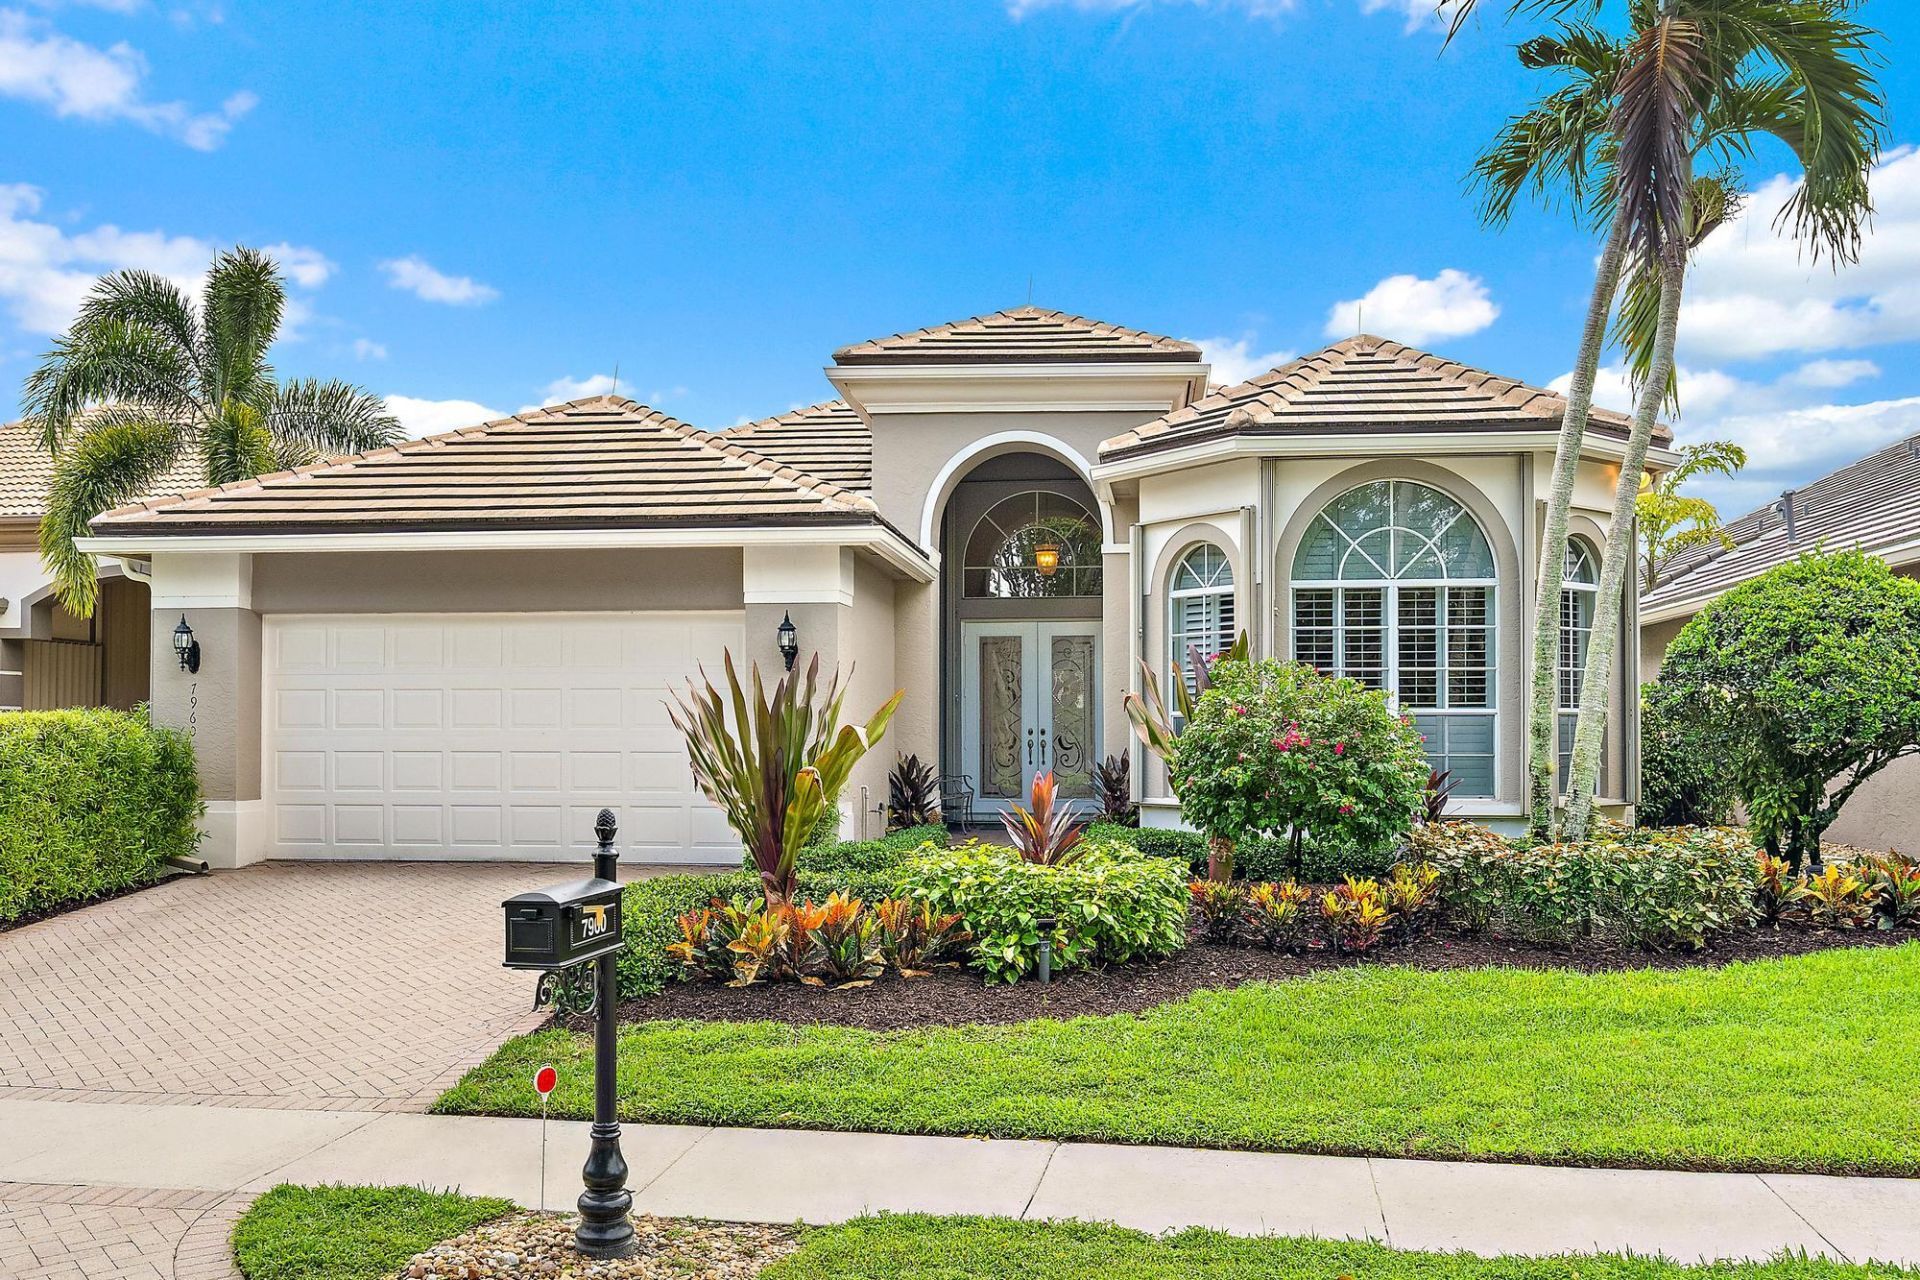
IMMEDIATE PREMIER GOLF MEMBERSHIP AVAILABLE WITH THE PURCHASE OF THIS HOME. Boasting 3049 sf under air, this upgraded, meticulously maintained 3BR/3BA+Den great room home features a NEW ROOF (2023), Accordian hurricane shutters throughout, a whole-house Generac generator (2021). This one-owner home features a prime location within Ibis, and is situated on a premium 185 x 60 ft lot overlooking the 11th and 17th holes of the Nicklaus-designed Heritage Course along with lake views to compliment the picturesque golf. Enjoy the east-facing oversized back yard from the covered patio which has a Phantom Screen. Redone pool and spa, with generous yard space behind the patio. The desirable Wedgewood model is one of the most impressive great room floor plans with soaring ceilings, an eat-in kitchen, sunken bar, and more. Upgraded inside and out including: LED lighting inside and out, upgraded garage cabinetry and flooring, redone carpeting in the primary suite (2026), new gas water heater with recirculatory (2026). One HVAC unit was replaced in late 2026 while the other was installed in 2017. Located within Sandhill Trace at The Club at Ibis, a Platinum Club of America, residents enjoy one of South Florida's most celebrated private club lifestyles, featuring a 90,000-square-foot clubhouse, three Nicklaus-family championship golf courses, exceptional dining venues, a world-class fitness complex and spa, and premier tennis and pickleball facilities.
Property Features
Property Type: Residential - Single Family
Cooling: Central Air, Ceiling Fan(s), Electric
Garage: 2 car attached
Heating: Central, Electric
Home Style: Mediterranean
Lot Size: 0.23 Acres
Roof Type: Concrete
Stories: 1.0
Taxes: $8,224
Year Built: 1998
Amenities
Bar
Built-in Features
Cathedral Ceiling(s)
High Ceilings
Vaulted Ceiling(s)
Wet Bar
Walk-In Closet(s)
Bedroom Layout - Split
Feature Descriptions
Appliances: Gas Water Heater, Dryer, Dishwasher, Ice Maker, Microwave, Oven, Refrigerator, Water Heater, Washer, Range
Association: Sandhill Trace HOA
Association Amenities: Basketball Court, Clubhouse, Dog Park, Fitness Center, Golf Course, Park, Playground, Pool, Sauna, Tennis Court(s), Beach Club Available, Bocce Ball, Cafe/Restaurant, Heated Pool, Maintained Community, Pickleball Court(s), Sidewalks, Gated, Security
Association Fee Includes: Cable TV, Internet, Security, Common Areas, Recreation Facility
Exterior: CBS
Flooring: Carpet, Tile
Furnished: Negotiable
HOA Fee: $150/ Quarterly
Laundry: Inside, Laundry Room
Lot Dimensions: 185x60 ft
Parcel#: 74414225020000140
Parking: Driveway, Garage Door Opener, Garage, Attached Garage, Golf Cart Parking
Parking Notes: Driveway, Garage Door Opener, Garage, Attached Garage
Patio/Porch: Patio - Covered, Patio - Screened, Patio
Pets Allowed: Yes, Number Limit
Pool: Gas Heat, Heated, In Ground
Restrictions: Parking - No Boat, Parking - No Commercial Vehicles, Parking - No RV, Parking - No Trailer, Parking - No
Sauna: Yes
Security: Security Guard, Security Gate
Sewer: Public Sewer
Spa: Yes
Spa: Heated, In Ground
Special View Info: Golf Course, Water
SQFT Living: 3049
Structure Type: House
Swimming Pool: Yes
Total Rooms: 8
Utilities: Cable Connected, Electricity Connected, Natural Gas Connected, Sewer Connected, Water Connected
Utilities: Cable Connected, Electricity Connected, Natural Gas Connected, Sewer Connected, Water Connected
Water: Public
Room Sizes
Kitchen: 13.6 X 18 Level Main
Living Room: 22.1 X 32 Level Main
Primary Bedroom: 14 X 19 Level Main
Kitchen: 13.6 X 18 Level Main
Dining Room: 14 X 10 Level Main
Den: 11 X 15 Level Main
Bedroom 2: 12 X 14 Level Main
Bedroom 3: 12 X 13 Level Main
Local Schools
High School: Seminole Ridge
Middle School: Western Pines
Elementary School: Pierce Hammock
Listed By / Shown By
Listed By
Agency Name: The Telchin Group LLC
Agency Phone: 561-301-0249
Shown By
Agency Title: RealtyMark
Agency Phone: 888-260-0040

Estimate Your Payment
Estimated Payment
$ 3,580.15 per month $2,559.40 Principal & Interest $685.33 Property Tax $335.42 Homeowner's InsuranceChange Payment Information


7960 Sandhill Court | MLS# B26070843
This single family home located at 7960 Sandhill Court, West Palm Beach, FL 33412 is currently listed for sale with an asking price of $1,150,000. This property was built in 1998 and has 3 bedrooms and 3 full baths with 3919 sq. ft. Sandhill Court is located in the IBIS GOLF AND COUNTRY CLUB 16A subdivision. Search IBIS GOLF AND COUNTRY CLUB 16A real estate on www.realtymark.net today.