
BEDS3
BATHS2 full
SQUARE FEET1,230
MLS#PAPH2622968
STATUSACTIVE UNDER CONTRACT
PROPERTY TYPEResidential - Townhouse
SUBDIVISIONCEDARBROOK
SCHOOLPHILADELPHIA CITY
Property Description
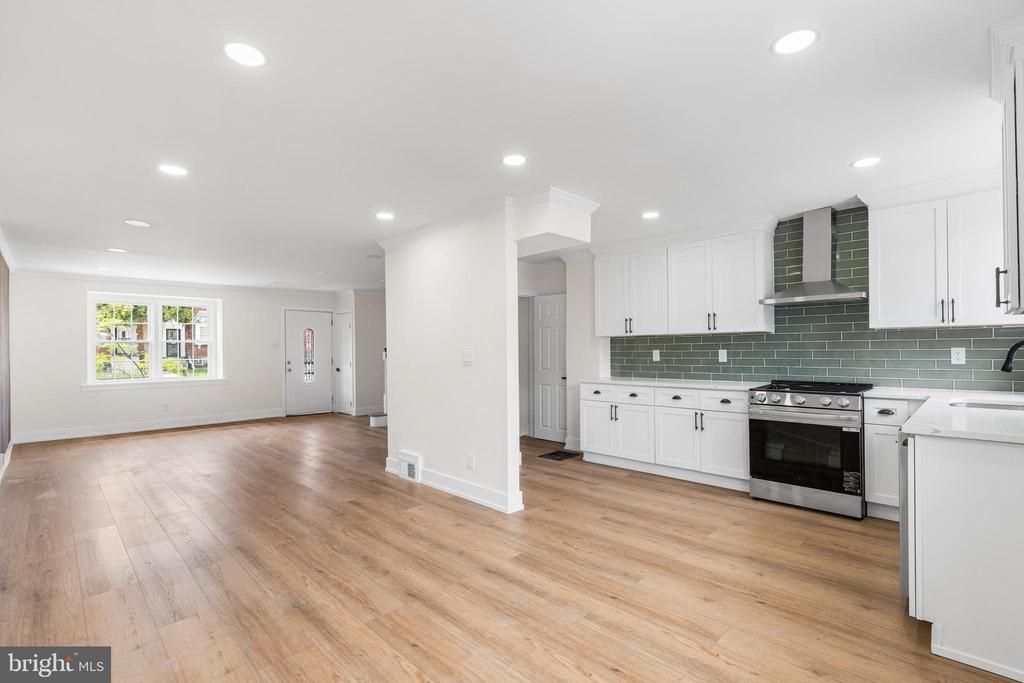
Welcome home to this absolute gem of a property, fully renovated from top to bottom with no cost spared. As you enter, you’re greeted by beautiful luxury vinyl flooring and a bright open-concept layout. The stunning kitchen flows seamlessly into the dining area and features quartz countertops, white shaker cabinets extended to the ceiling with elegant crown molding, brand-new appliances, and a stylish backsplash that adds the perfect finishing touch. Upstairs, you’ll find three spacious bedrooms along with a beautifully updated main bathroom that is truly breathtaking. The lower level offers a fully finished basement complete with an additional full bathroom perfect for entertaining guests! Don’t miss your opportunity to own this move-in-ready home — schedule your appointment today!
Property Features
Property Type: Residential - Townhouse
Basement: Fully Finished
Basement: Yes
Cooling: Central A/C
Fuel Type: Natural Gas
Heating: Central
Home Style: AirLite
Lot Size: 0.04 Acres
Stories: 2.0
Taxes: $2,929
Year Built: 1950
Feature Descriptions
Additional Structures: Above Grade, Below Grade
Days on Site: 60
Exterior: Masonry
Lot Dimensions: 0.04 Acre(S)
Municipality: PHILADELPHIA
Sewer: Public Sewer
SQFT Above Finished: 1230
SQFT Total Finished: 1230
Structure Type: Interior Row/Townhouse
Water: Public
Local Schools
School District: PHILADELPHIA CITY
Listed By / Shown By
Listed By
Agency Name: 20/20 Real Estate - Bensalem
Agency Phone: 2153572020
Shown By
Agency Title: RealtyMark
Agency Phone: 888-260-0040

Estimate Your Payment
Estimated Payment
$ 1,037.01 per month $701.05 Principal & Interest $244.08 Property Tax $91.88 Homeowner's InsuranceChange Payment Information


7953 Temple Road | MLS# PAPH2622968
This townhouse located at 7953 Temple Road, Philadelphia, PA 19150 is currently listed for sale with an asking price of $315,000. This property was built in 1950 and has 3 bedrooms and 2 full baths with 1230 sq. ft. Temple Road is located in the CEDARBROOK subdivision within the PHILADELPHIA CITY school district. Search CEDARBROOK real estate on www.realtymark.net today.