
BEDS4
BATHS2 full
SQUARE FEET3,175
MLS#B26051620
STATUSActive
PROPERTY TYPEResidential - Single Family
SUBDIVISIONLAKE CLARKE WEST 2
Property Description
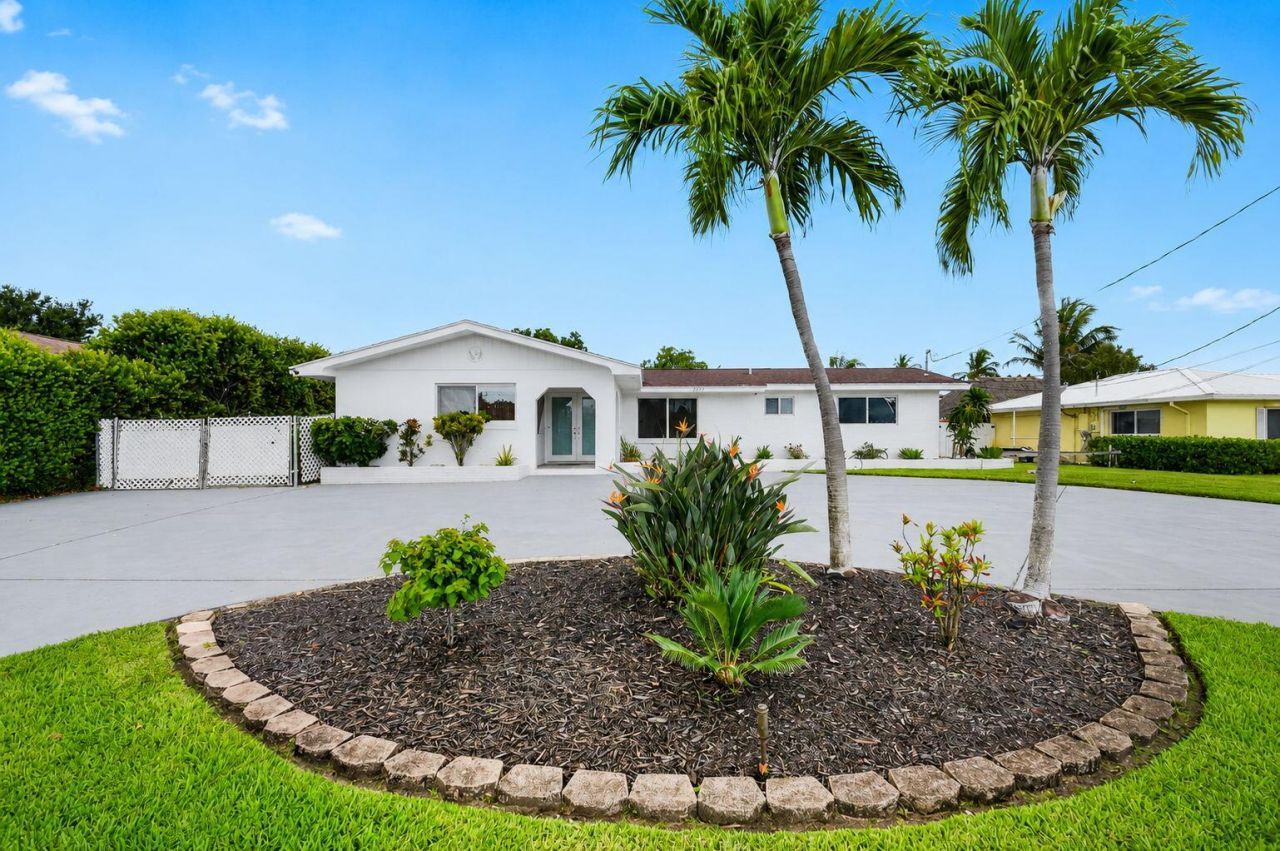
Nestled in the desirable community of Lake Clarke Shores, this hidden waterfront gem offers 4 bedrooms, 2 baths, and sits on a 0.23-acre lot with direct waterfront frontage. An exceptional property for boating enthusiasts and nature lovers, it features a private dock, metal seawall, screened pool, expansive pool deck, rustic BBQ area, fire pit, and mature mango and avocado trees overflowing with seasonal fruit, all surrounded by lush tropical landscaping. Inside, the home offers a bright and cozy atmosphere with abundant natural light, a functional floor plan, impact windows throughout, a brand-new impact-rated front door, stone countertops, warm wood cabinetry, and crown molding in select rooms. The recently maintained septic system provides added peace of mind. Full of charm and character, this waterfront property is ready to become your cozy new home. NO HOA. Is a must see!
Property Features
Property Type: Residential - Single Family
Cooling: Central Air
Heating: Central
Home Style: Traditional
Lot Size: 0.23 Acres
Roof Type: Composition, Shingle
Stories: 1.0
Taxes: $5,185
Year Built: 1959
Amenities
Kitchen Island
Pantry
Walk-In Closet(s)
Closet Cabinetry
Storage
Feature Descriptions
Appliances: Electric Water Heater, Cooktop, Dryer, Disposal, Dishwasher, Electric Range, Ice Maker, Refrigerator, Water Heater, Washer, Electric Cooktop
Days on Site: 3
Exterior: Frame, Metal Siding, Stucco, CBS
Flooring: Clay, Marble, Tile
Furnished: Unfurnished
Guest House Y/N: No
Laundry: Laundry Closet, Inside, Washer Hookup
Lot: Many Trees, Fruit Tree(s), Landscaped
Lot: Many Trees, Fruit Tree(s), Landscaped
Lot Dimensions: 82 ft x 122 ft
Parcel#: 34434417100000440
Parking: Circular Driveway
Parking Notes: Circular Driveway
Pets Allowed: Yes, No Restrictions
Pool: Indoor
Restrictions: See Remarks
Security: None
Sewer: Septic Tank
Special View Info: Pool, Water, Canal
Sprinkler: Auto Sprinkler
SQFT Living: 1605
Structure Type: House
Swimming Pool: Yes
Total Rooms: 11
Utilities: Cable Available, Electricity Available, Sewer Available, Water Available
Utilities: Cable Available, Electricity Available, Sewer Available, Water Available
Water: Well
Waterfront Features: Fixed Bridge, Canal Front, Seawall, Canal Width 1-80 Feet
Windows: Blinds
Room Sizes
Living Room: 17 X 16 Level First
Kitchen: 13 X 15 Level First
Family Room: 34 X 37 Level First
Primary Bedroom: 12 X 16 Level First
Bedroom 2: 13 X 13 Level First
Bedroom 3: 10 X 12 Level First
Utility Room: 6 X 12 Level First
Local Schools
High School: Forest Hill
Middle School: Lake Worth
Elementary School: North Grade K-8
Listed By / Shown By
Listed By
Agency Name: United Realty Group, Inc
Agency Phone: 561-469-8706
Shown By
Agency Title: RealtyMark
Agency Phone: 888-260-0040

Estimate Your Payment
Estimated Payment
$ 3,578.62 per month $2,781.96 Principal & Interest $432.08 Property Tax $364.58 Homeowner's InsuranceChange Payment Information


7951 W Lake Drive | MLS# B26051620
This single family home located at 7951 W Lake Drive, Lake Clarke Shores, FL 33406 is currently listed for sale with an asking price of $1,250,000. This property was built in 1959 and has 4 bedrooms and 2 full baths with 3175 sq. ft. W Lake Drive is located in the LAKE CLARKE WEST 2 subdivision. Search LAKE CLARKE WEST 2 real estate on www.realtymark.net today.