
BEDS4
BATHS2 full 1 partial
SQUARE FEET2,550
MLS#PAYK2110364
STATUSACTIVE
PROPERTY TYPEResidential - Single Family
SUBDIVISIONSPRINGETTSBURY TWP
SCHOOLCENTRAL YORK
Property Description
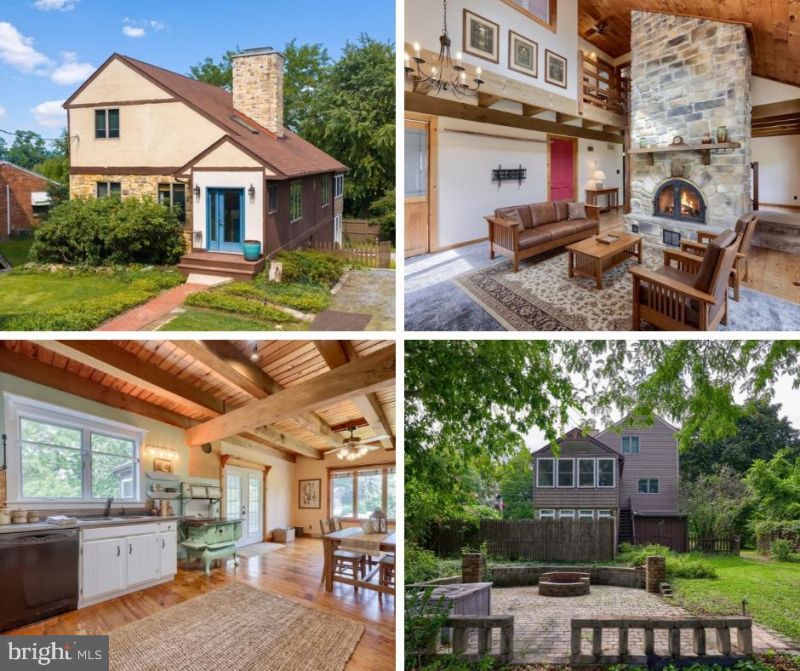
Check out this one-of-a-kind home featuring beautiful woodworking throughout and spacious living areas. The living room is highlighted by a floor-to-ceiling wood-burning fireplace and opens to the kitchen and dining area, featuring wide-plank wood flooring. A sunroom is conveniently located off the kitchen and dining area. The first floor also includes a bedroom with private access to the half bath. The lower level provides additional living space with a recreation area anchored by a wood stove, wet bar, full bath, bedroom, and enclosed porch. Perfect for extended family! Upstairs, you’ll find two nicely sized bedrooms and a full bath. Outside, enjoy an expansive patio with a center firepit, all situated on a nice lot surrounded by mature shade trees. Great location with convenient access to restaurants, shopping, and local amenities, plus an easy commute to Route 30 and I-83.
Property Features
Property Type: Residential - Single Family
Basement: Fully Finished
Basement: Yes
Cooling: Central A/C
Fireplaces: 1
Fuel Type: Natural Gas
Heating: Forced Air
Home Style: Contemporary
Lot Size: 0.43 Acres
Stories: 2.0
Taxes: $4,470
Year Built: 1984
Feature Descriptions
Accessibility: Level Entry - Main
Additional Structures: Above Grade, Below Grade
Days on Site: 11
Exterior: Frame, Masonry
Fireplace: Wood
Interior: Attic, Bathroom - Tub Shower, Ceiling Fan(s), Combination Kitchen/Dining, Dining Area, Entry Level Bedroom, Family Room Off Kitchen, Kitchen - Eat-In, Kitchen - Table Space, Skylight(s), Stove - Wood, Wood Floors, Wet/Dry Bar
Lot Dimensions: 0.43 Acre(S)
Municipality: SPRINGETTSBURY TWP
Parking Notes: 2 Total Parking Spaces
Rooms: Living Room, Dining Room, Bedroom 2,Bedroom 3,Bedroom 4,Kitchen, Bedroom 1,Sun/Florida Room, Laundry, Recreation Room, Full Bath, Half Bath, Screened Porch
Sewer: On Site Septic
SQFT Above Finished: 1655
SQFT Below Finished: 895
SQFT Total Finished: 2550
Structure Type: Detached
Total Garage/Parking Spaces: 2
Water: Well
Room Sizes
Living Room: 16 x 15 Level - Main
Bedroom 1: 13 x 11 Level - Main
Half Bath: 11 x 6 Level - Main
Kitchen: 13 x 15 Level - Main
Dining Room: 13 x 12 Level - Main
Sun/Florida Room: 13 x 14 Level - Main
Bedroom 2: 18 x 13 Level - Upper 1
Bedroom 3: 14 x 14 Level - Upper 1
Full Bath: 10 x 6 Level - Upper 1
Recreation Room: 33 x 15 Level - Lower 1
Full Bath: 11 x 5 Level - Lower 1
Bedroom 4: 12 x 11 Level - Lower 1
Laundry: 11 x 13 Level - Lower 1
Screened Porch: 13 x 13 Level - Lower 1
Local Schools
School District: CENTRAL YORK
Listed By / Shown By
Listed By
Agency Name: Keller Williams Keystone Realty
Agency Phone: 7177555599
Shown By
Agency Title: RealtyMark
Agency Phone: 888-260-0040

Estimate Your Payment
Estimated Payment
$ 1,165.43 per month $701.05 Principal & Interest $372.50 Property Tax $91.88 Homeowner's InsuranceChange Payment Information


795 Locust Grove Road | MLS# PAYK2110364
This single family home located at 795 Locust Grove Road, York, PA 17402 is currently listed for sale with an asking price of $315,000. This property was built in 1984 and has 4 bedrooms and 2 full and 1 partial baths with 2550 sq. ft. Locust Grove Road is located in the SPRINGETTSBURY TWP subdivision within the CENTRAL YORK school district. Search SPRINGETTSBURY TWP real estate on www.realtymark.net today.