
BEDS3
BATHS2 full 1 partial
SQUARE FEET1,816
MLS#MDHW2073102
STATUSACTIVE
PROPERTY TYPEResidential - Townhouse
SCHOOLHOWARD COUNTY PUBLIC SCHOOLS
Property Description
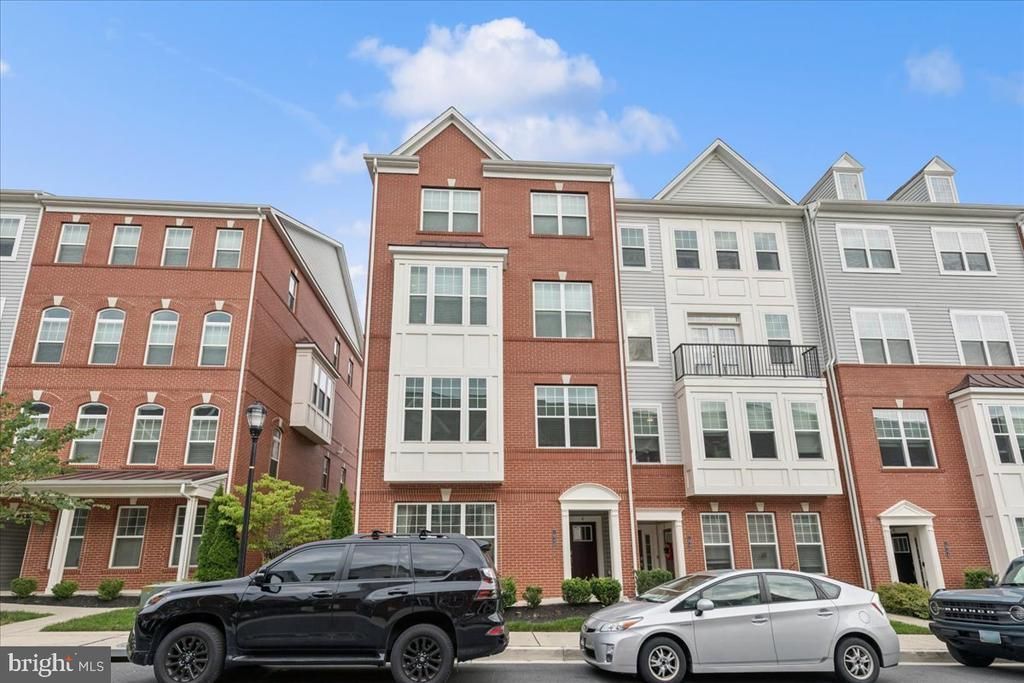
Built in 2020, this meticulously maintained residence boasts over 1,800 square feet of luxurious living space, featuring three spacious bedrooms and two and a half bathrooms. Step inside to find an open floor plan that invites natural light, enhanced by recessed lighting. The family room, conveniently located off the kitchen, is perfect for entertaining or relaxing. The large spacious kitchen is equipped with energy-efficient appliances, microwave, and dishwasher, complemented by a pantry for ample storage. Retreat to the master suite, where a walk-in closet and a spacious bathroom with a walk-in shower provide a serene escape. Additional features include ceiling fans for comfort, a convenient laundry area, and a balcony that offers a perfect spot for morning coffee or evening relaxation. Enjoy the benefits of a well-managed community with amenities such as a clubhouse, outdoor swimming pool, and fitness center, all included in the association fee. The property also features a rear-entry garage with inside access, ensuring convenience and security. With a prime location just minutes from commuter rail stations and BWI airport, this home is ideal for those seeking both tranquility and accessibility. Experience the perfect blend of luxury and practicality in this exceptional home.
Property Features
Property Type: Residential - Townhouse
Cooling: Central A/C
Fuel Type: Electric
Garage: 1
Heating: Central
Home Style: Unit/Flat
Stories: 2.0
Taxes: $5,538
Year Built: 2020
Feature Descriptions
Accessibility: >84" Garage Door,2+ Access Exits
Additional Structures: Above Grade
Appliances: Dishwasher, Dryer, Energy Efficient Appliances, Exhaust Fan, Freezer, Icemaker, Microwave, Oven - Single, Refrigerator, Stove, Washer, Water Heater - High-Efficiency
Community Amenities: Club House, Pool - Outdoor, Tot Lots/Playground, Swimming Pool, Fitness Center
Condo/Coop Fee: $189.00/Monthly
Days on Site: 11
Exterior: Combination
Flooring: Engineered Wood, Carpet
HOA Fee: $203.00/Monthly
Interior: Bathroom - Walk-In Shower, Ceiling Fan(s), Breakfast Area, Family Room Off Kitchen, Floor Plan - Open, Pantry, Recessed Lighting, Sprinkler System, Walk-in Closet(s)
Parking Notes: 1 Total Parking Spaces
Pet Restrictions: No Pet Restrictions
Sewer: Public Sewer
SQFT Above Finished: 1816
SQFT Total Finished: 1816
Structure Type: Interior Row/Townhouse
Total Garage/Parking Spaces: 1
Water: Public
Local Schools
School District: HOWARD COUNTY PUBLIC SCHOOLS
Listed By / Shown By
Listed By
Agency Name: RLAH @properties
Agency Phone: 3016520643
Shown By
Agency Title: RealtyMark
Agency Phone: 888-260-0040

Estimate Your Payment
Estimated Payment
$ 1,556.50 per month $968.12 Principal & Interest $461.50 Property Tax $126.88 Homeowner's InsuranceChange Payment Information


7948 Potter Place, Unit 948-B | MLS# MDHW2073102
This townhouse located at 7948 Potter Place, Unit 948-B, Elkridge, MD 21075 is currently listed for sale with an asking price of $435,000. This property was built in 2020 and has 3 bedrooms and 2 full and 1 partial baths with 1816 sq. ft. Potter Place, Unit 948-B is located within the HOWARD COUNTY PUBLIC SCHOOLS school district. Search Elkridge real estate on www.realtymark.net today.