
BEDS2
BATHS3 full
SQUARE FEET3,112
MLS#B26053320
STATUSActive
PROPERTY TYPEResidential - Mobile Home
SUBDIVISIONEAGLES RETREAT AT SAVANNA CLUB PHASE 2
Property Description
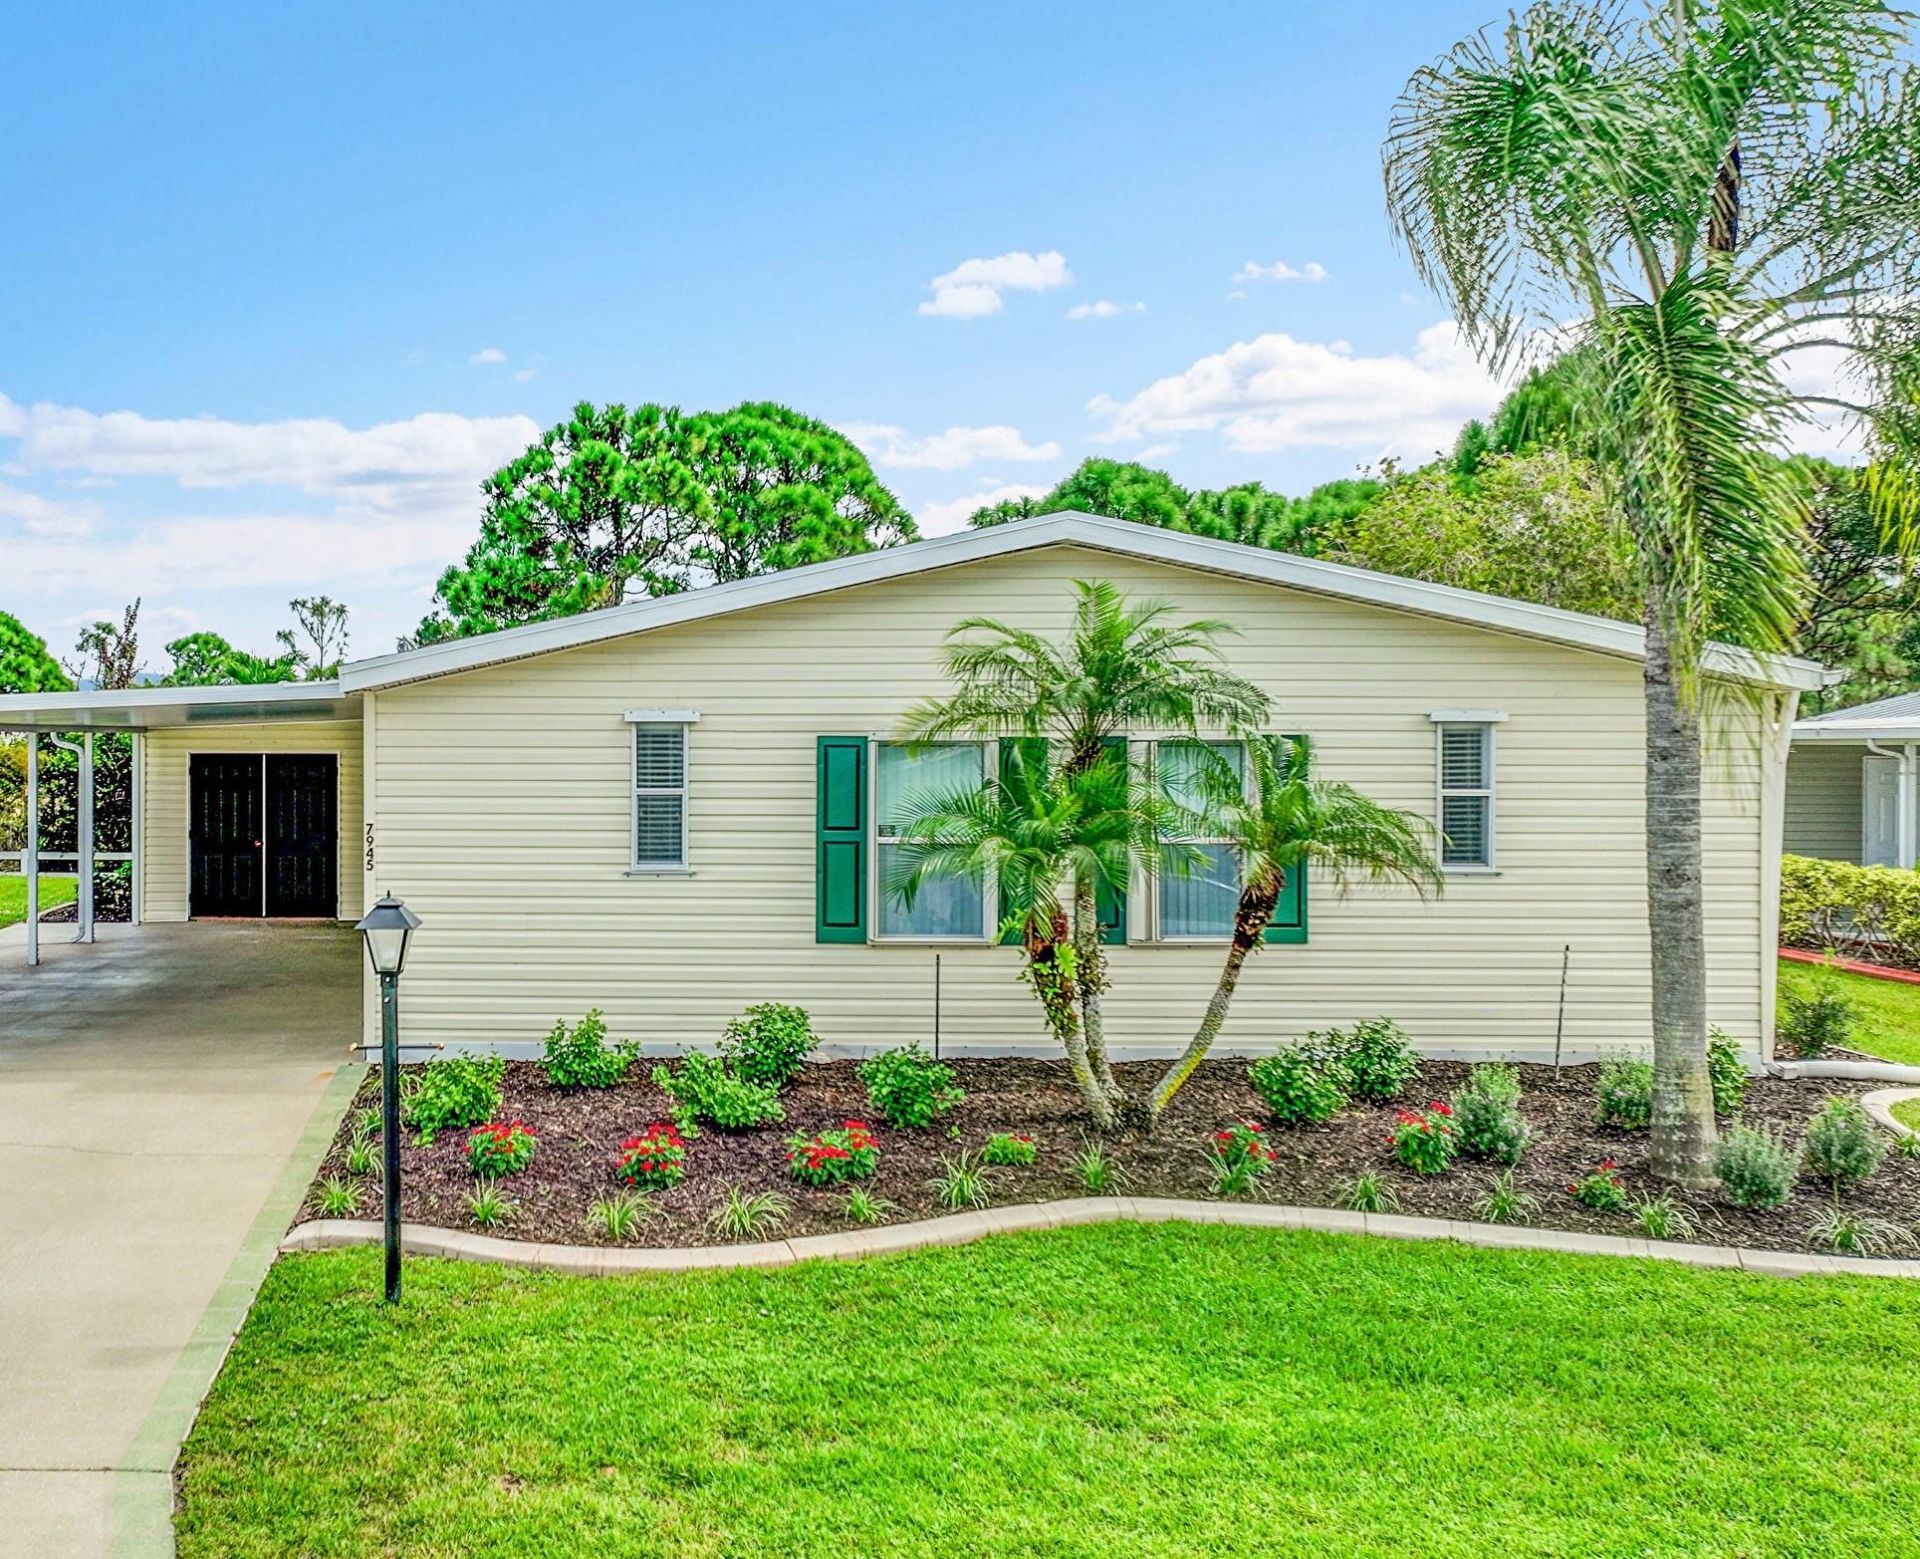
2057 sq ft makes this one of the largest Savanna Club homes. This 2-bed & den home is located in an active 55+ Community of Savanna Club. Quartz counters, S/S appliances, plantation shutters, wide hallway, updated easy access bathrooms, great room, double door entry into the 29' wide bedroom, delivers flexibility to suit various lifestyle needs. East of US 1 in Port St. Lucie, this property represents an opportunity for those seeking quality living and enjoyment. Roof 2025, Landscaping 2025. Interior newly painted. Walk thru master closet. Wide shed. Three clubhouses with pools & fitness centers. 18-hole golf/tennis/theatre/clubs/cafe and more are waiting your arrival. Come live the Florida Lifestyle! Make this the year you are not shoveling snow. Move In Ready! Cash Sale. IMMACULATE. Refreshed with new landscape plants. Some photos digitally staged. Dining table and chairs convey to buyer with the purchase of the home. Preserve view lot. Fence belongs to HOA and is the responsibility of Savanna Club HOA. Cash Sale.
Property Features
Property Type: Residential - Mobile Home
Cooling: Central Air, Ceiling Fan(s)
Heating: Central
Home Style: Ranch
Lot Size: 0.15 Acres
Roof Type: Shingle
Stories: 1.0
Taxes: $0
Year Built: 2004
Amenities
Entrance Foyer
Kitchen Island
Vaulted Ceiling(s)
Walk-In Closet(s)
Feature Descriptions
Accessibility: Accessible Bedroom, Accessible Central Living Area, Accessible Doors, Accessible Full Bath, Accessible H
Appliances: Electric Water Heater, Water Heater Owned, Cooktop, Dryer, Dishwasher, Microwave, Oven, Refrigerator, Water Heater, Washer, Electric Cooktop
Association: Savanna Club Homeowner Association
Association Amenities: Basketball Court, Billiard Room, Clubhouse, Fitness Center, Golf Course, Game Room, Management, Pool, Shuffleboard Court, Storage, Tennis Court(s), Manager On Site, Bocce Ball, Cafe/Restaurant, Community Room, Heated Pool, Hobby Room, Internet Included, Library, Maintained Community, Pickleball Court(s), Putting Green
Association Fee Includes: Cable TV, Internet, Common Areas, Common Real Estate Tax, Reserve Funds
Carport Spaces: 2
Door Features: French Doors
Exterior: Vinyl Siding, Pre-Fab Construction
Fencing: See Remarks
Fireplace: Decorative
Flooring: Carpet, Laminate, Tile
Furnished: Partially
Guest House Y/N: No
HOA Fee: $310/ Monthly
Laundry: Electric Dryer Hookup, Inside, Laundry Room, Main Level, Sink, Washer Hookup
Lot: Landscaped
Lot: Landscaped
Parcel#: 342470201090000
Parking: Attached Carport, Concrete, Driveway, Decorative, Carport
Parking Notes: Attached Carport, Concrete, Driveway, Decorative, Carp
Patio/Porch: Patio - Open, Patio
Pets Allowed: Yes, Breed Restrictions, Cats OK, Dogs OK, Number Limit
Restrictions: Parking - No Commercial Vehicles, Parking - No RV, Parking - No Trailer, Lease Restrictions
Sewer: Public Sewer
Special View Info: Preserve
Sprinkler: Auto Sprinkler, Zoned Sprinkler
SQFT Living: 2057
Total Rooms: 8
Utilities: Cable Connected, Electricity Connected, Sewer Connected, Underground Utilities, Water Connected
Utilities: Cable Connected, Electricity Connected, Sewer Connected, Underground Utilities, Water Connected
Water: Public
Waterfront Features: None
Windows: Plantation Shutters, Single Hung Metal
Room Sizes
Kitchen: 9 X 10 Level Main
Living Room: 15 X 19 Level Main
Primary Bedroom: 11 X 29 Level Main
Bedroom 2: 14.5 X 11 Level Main
Den: 11 X 14 Level Main
Dining Room: 15 X 10.5 Level Main
Florida Room: 14 X 15 Level Lower
Utility Room: 10 X 12 Level Lower
Listed By / Shown By
Listed By
Agency Name: Select Properties/Treas Coast
Agency Phone: 772-801-9187
Shown By
Agency Title: RealtyMark
Agency Phone: 888-260-0040

Estimate Your Payment
Estimated Payment
$ 578.96 per month $511.88 Principal & Interest $0.00 Property Tax (data not provided by mls) $67.08 Homeowner's InsuranceChange Payment Information


7945 Horned Lark Circle | MLS# B26053320
This single family home located at 7945 Horned Lark Circle, Port Saint Lucie, FL 34952 is currently listed for sale with an asking price of $230,000. This property was built in 2004 and has 2 bedrooms and 3 full baths with 3112 sq. ft. Horned Lark Circle is located in the EAGLES RETREAT AT SAVANNA CLUB PHASE 2 subdivision. Search EAGLES RETREAT AT SAVANNA CLUB PHASE 2 real estate on www.realtymark.net today.