
BEDS4
BATHS2 full 1 partial
SQUARE FEET2,693
MLS#MDHW2071324
STATUSPENDING
PROPERTY TYPEResidential - Single Family
SUBDIVISIONMAYFIELD MANOR
SCHOOLHOWARD COUNTY PUBLIC SCHOOL SYSTEM
Property Description
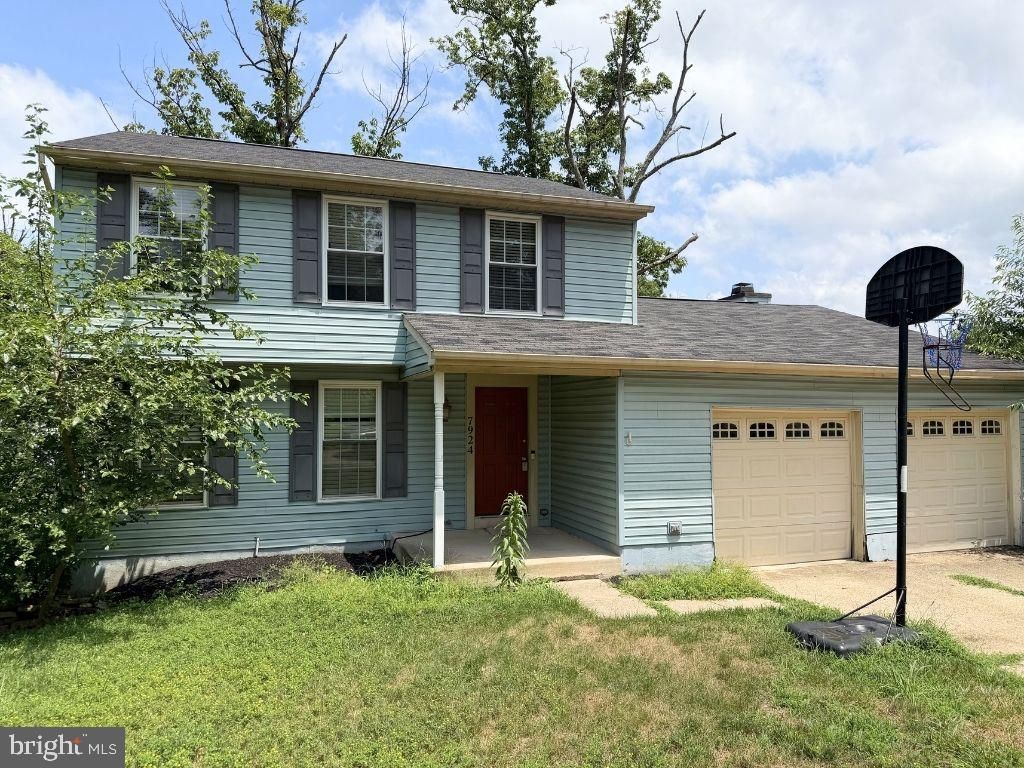
Great opportunity to build some serious sweat equity in Howard County. Tucked away on more than a quarter acre lot with NO HOA, this 4 bedroom, 2.5 bath home is an absolute dream for investors or savvy buyers ready to bring a little TLC. The main level boasts beautiful hardwood floors, a formal living room and dining room, and an updated kitchen with granite counters, 42-inch soft-close cabinets and stainless steel appliances. A convenient peninsula opens the kitchen right up to a cozy family room complete with cool skylights, a wood-burning fireplace, and charming French doors leading out to a large deck. Upstairs, you can retreat in the spacious primary suite, joined by two more bedrooms and an updated hall bath. The finished basement includes a spacious recreation room with built-ins, a fourth bedroom, a large laundry area, a huge unfinished workshop and tons of storage. Top it all off with a two-car attached garage, highly-rated Howard County schools, and an unbeatable location just down the road from Costco, Trader Joe's, and I-95. Bring your vision and make this awesome home yours today.
Property Features
Property Type: Residential - Single Family
Basement: Yes
Basement: Fully Finished
Cooling: Central A/C
Fireplaces: 1
Fuel Type: Natural Gas
Garage: 2
Heating: Heat Pump(s)
Home Style: Colonial
Lot Size: 0.29 Acres
Roof Type: Asphalt
Stories: 3.0
Taxes: $6,417
Year Built: 1984
Feature Descriptions
Additional Structures: Above Grade, Below Grade
Appliances: Stainless Steel Appliances, Built-In Microwave, Stove, Exhaust Fan, Dishwasher, Disposal, Refrigerator, Icemaker, Washer, Dryer
Days on Site: 6
Exterior: Vinyl Siding
Fireplace: Fireplace - Glass Doors, Flue for Stove, Mantel(s)
Flooring: Hardwood, Carpet, Tile/Brick, Vinyl
Interior: Built-Ins, Chair Railings, Kitchen - Eat-In, Kitchen - Table Space, Primary Bath(s), Wood Floors, Carpet, Ceiling Fan(s), Dining Area, Family Room Off Kitchen, Formal/Separate Dining Room, Skylight(s)
Lot: Backs to Trees, Partly Wooded, Private
Lot Dimensions: 0.29 Acre(S)
Parking Notes: 2 Total Parking Spaces
Rooms: Living Room, Dining Room, Primary Bedroom, Bedroom 2,Bedroom 3,Bedroom 4,Kitchen, Family Room, Foyer, Laundry, Recreation Room, Storage Room, Utility Room, Primary Bathroom, Full Bath, Half Bath
Sewer: Public Sewer
SQFT Above Finished: 1996
SQFT Below Finished: 697
SQFT Total Finished: 2693
Structure Type: Detached
Total Garage/Parking Spaces: 2
Water: Public
Windows: Skylights
Wooded: Yes
Local Schools
School District: HOWARD COUNTY PUBLIC SCHOOL SYSTEM
Listed By / Shown By
Listed By
Agency Name: Compass
Agency Phone: 4102205745
Shown By
Agency Title: RealtyMark
Agency Phone: 888-260-0040

Estimate Your Payment
Estimated Payment
$ 1,843.46 per month $1,157.07 Principal & Interest $534.75 Property Tax $151.64 Homeowner's InsuranceChange Payment Information


7924 Butterfield Drive | MLS# MDHW2071324
This single family home located at 7924 Butterfield Drive, Elkridge, MD 21075 is currently listed for sale with an asking price of $519,900. This property was built in 1984 and has 4 bedrooms and 2 full and 1 partial baths with 2693 sq. ft. Butterfield Drive is located in the MAYFIELD MANOR subdivision within the HOWARD COUNTY PUBLIC SCHOOL SYSTEM school district. Search MAYFIELD MANOR real estate on www.realtymark.net today.