
BEDS5
BATHS3 full
SQUARE FEET2,795
MLS#PACE2520032
STATUSACTIVE
PROPERTY TYPEResidential - Single Family
SUBDIVISIONTEABERRY RIDGE
SCHOOLSTATE COLLEGE AREA
Property Description
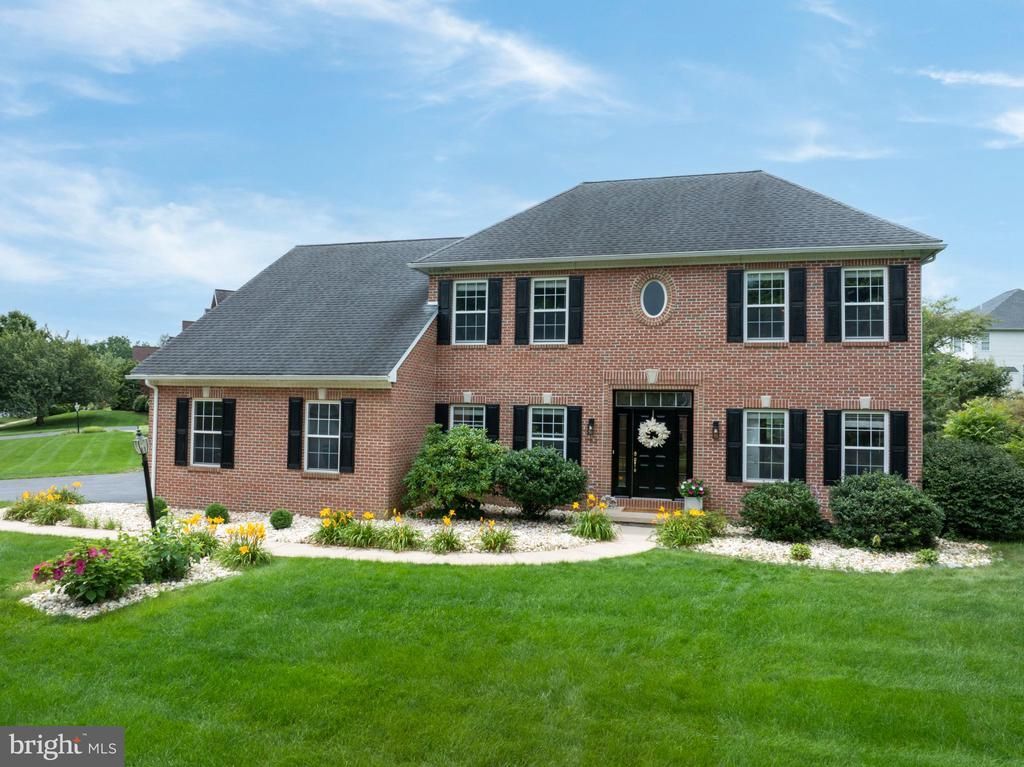
Nestled on a quiet, low-traffic inner loop in the highly desirable Teaberry Ridge community, within walking distance to both Penn State and Radio Park Elementary. This beautifully maintained home sits on nearly half an acre, offering exceptional privacy, a peaceful setting, and an extra-large driveway with ample parking. Filled with natural light, the home features a bright, south-facing kitchen and family room, hardwood flooring throughout the first and second floors, and an impressive family room with a soaring vaulted ceiling, two skylights, and a stunning custom red brick fireplace with a solid oak mantel. Numerous major updates provide exceptional value and peace of mind, including a newer roof, a recently installed high-efficiency HVAC system, an updated water heater, and updated stainless steel kitchen appliances, including the refrigerator, range, and vent hood. Combining timeless comfort, thoughtful updates, abundant natural light, and one of the most peaceful settings in Teaberry Ridge, this move-in-ready home offers a rare opportunity to enjoy both privacy and convenience in one of the area’s most sought-after neighborhoods.
Property Features
Property Type: Residential - Single Family
Basement: Yes
Basement: Unfinished
Cooling: Central A/C
Fireplaces: 1
Fuel Type: Natural Gas
Garage: 2
Heating: Central
Home Style: Traditional
Lot Size: 0.48 Acres
Roof Type: Shingle
Stories: 2.0
Taxes: $8,698
Year Built: 2000
Feature Descriptions
Additional Structures: Above Grade, Below Grade
Days on Site: 5
Exterior: Brick Front, Vinyl Siding
Fireplace: Gas/Propane
Flooring: Hardwood, Tile/Brick
HOA Fee: $175.00/Annually
Lot Dimensions: 0.48 Acre(S)
Municipality: FERGUSON TWP
Parking Notes: 2 Total Parking Spaces
Rooms: Dining Room, Primary Bedroom, Bedroom 2,Bedroom 3,Bedroom 4,Kitchen, Family Room, Foyer, Bedroom 1,Laundry, Primary Bathroom, Full Bath
Sewer: Public Sewer
SQFT Above Finished: 2795
SQFT Total Finished: 2795
Structure Type: Detached
Total Garage/Parking Spaces: 2
Water: Public
Room Sizes
Foyer: 11 x 12 Level - Main
Dining Room: 13 x 15 Level - Main
Bedroom 1: 12 x 10 Level - Main
Kitchen: 24 x 18 Level - Main
Family Room: 20 x 19 Level - Main
Primary Bedroom: 18 x 13 Level - Upper 1
Primary Bathroom: 11 x 9 Level - Upper 1
Bedroom 2: 13 x 11 Level - Upper 1
Bedroom 3: 12 x 12 Level - Upper 1
Bedroom 4: 12 x 12 Level - Upper 1
Full Bath: 8 x 5 Level - Upper 1
Laundry: 7 x 5 Level - Upper 1
Local Schools
High School: STATE COLLEGE AREA
Middle School: PARK FOREST
Elementary School: RADIO PARK
School District: STATE COLLEGE AREA
Listed By / Shown By
Listed By
Agency Name: RE/MAX Centre Realty
Agency Phone: 8142318200
Shown By
Agency Title: RealtyMark
Agency Phone: 888-260-0040

Estimate Your Payment
Estimated Payment
$ 2,713.20 per month $1,757.97 Principal & Interest $724.83 Property Tax $230.39 Homeowner's InsuranceChange Payment Information


792 Sowards Place | MLS# PACE2520032
This single family home located at 792 Sowards Place, State College, PA 16803 is currently listed for sale with an asking price of $789,900. This property was built in 2000 and has 5 bedrooms and 3 full baths with 2795 sq. ft. Sowards Place is located in the TEABERRY RIDGE subdivision within the STATE COLLEGE AREA school district. Search TEABERRY RIDGE real estate on www.realtymark.net today.