
BEDS4
BATHS4 full 1 partial
SQUARE FEET5,532
MLS#B26054534
STATUSActive
PROPERTY TYPEResidential - Single Family
SUBDIVISIONBAYHILL ESTATES
Property Description
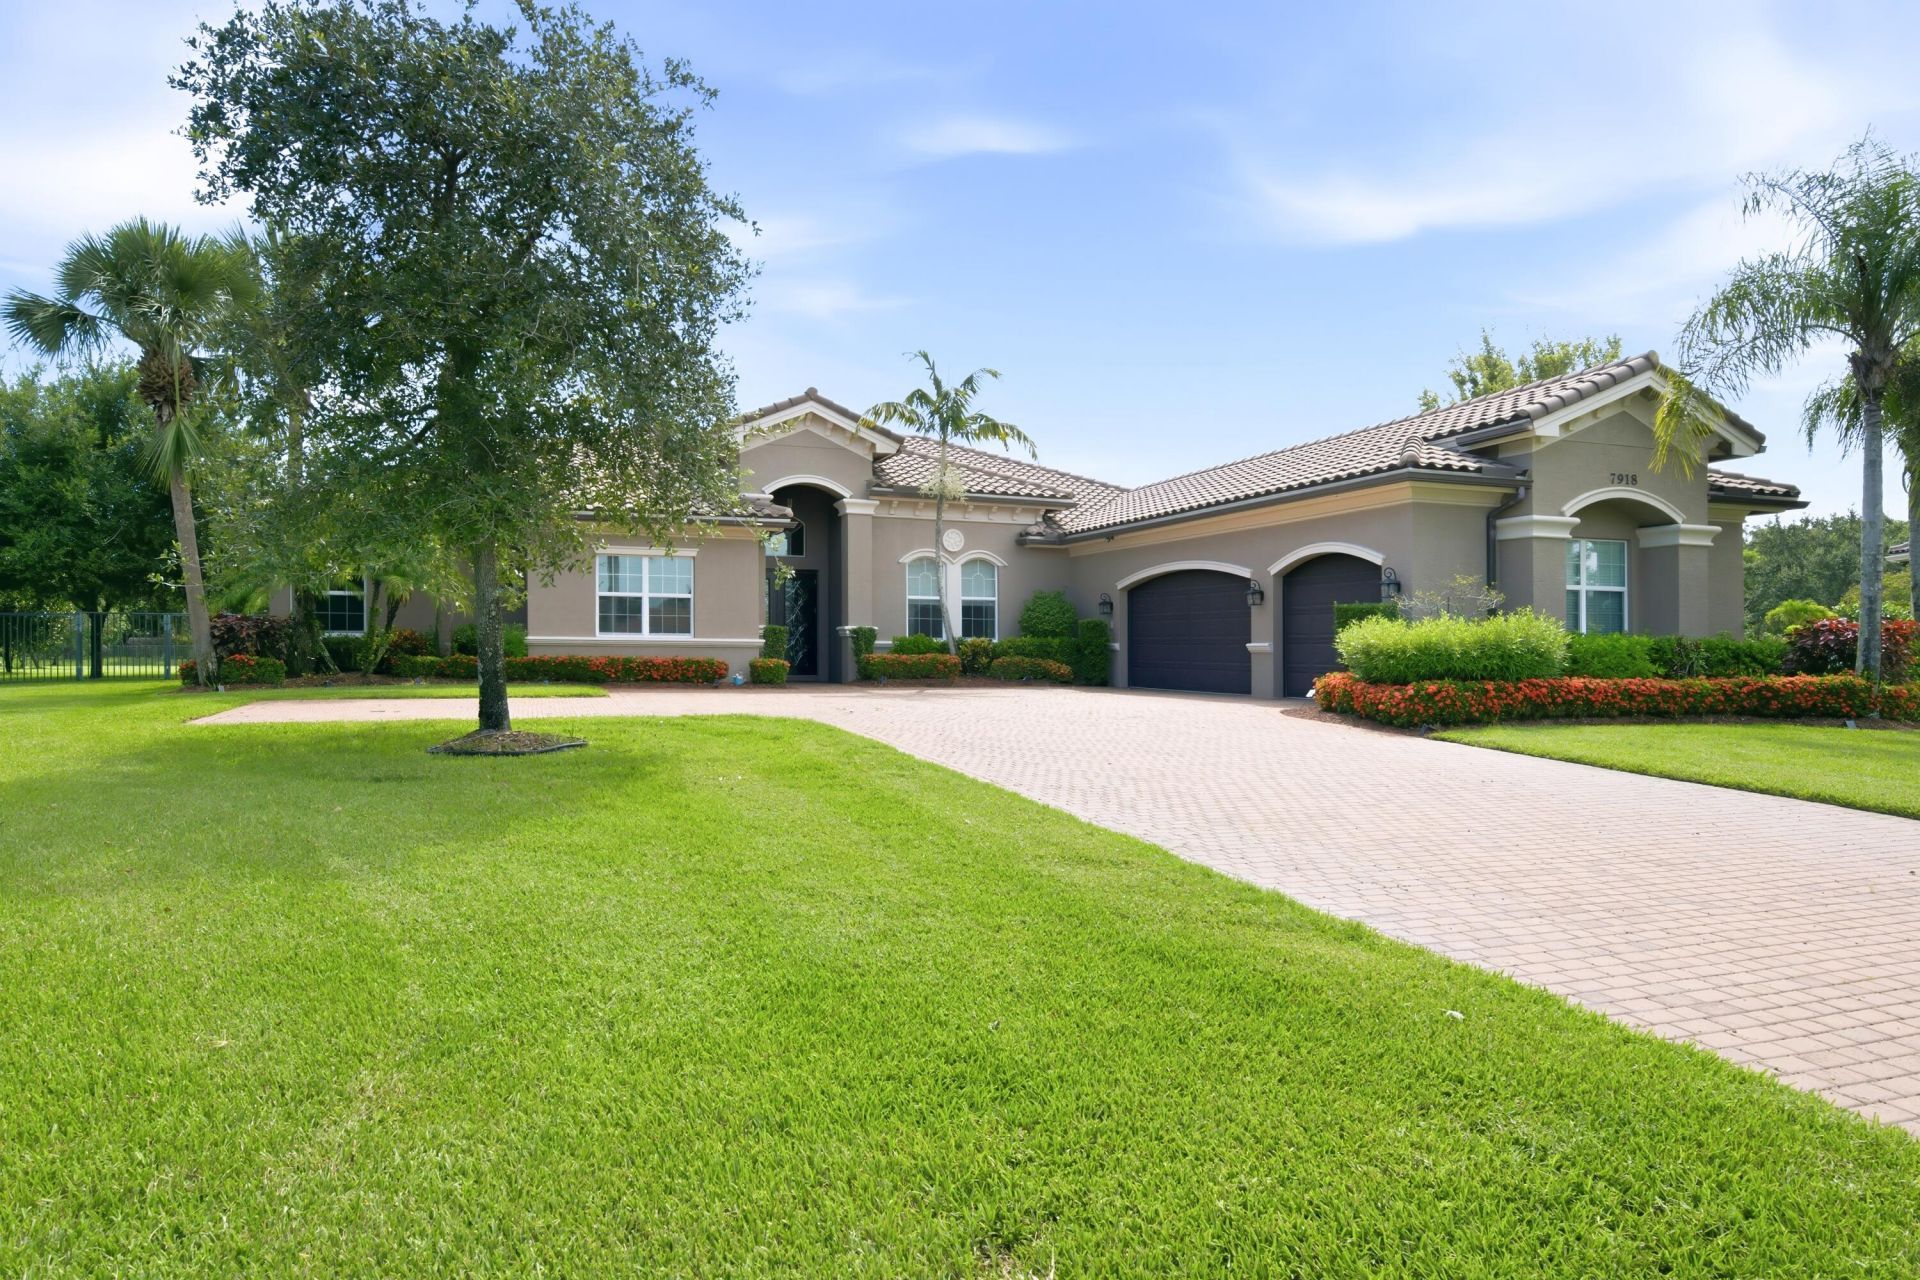
Welcome to one of the largest if not the largest lot in the Preserve at Bayhill estates with 1.2 acres .This is a gorgeous flat, fenced in yard with plenty of room for a pool, pickleball / tennis court ,fruit trees. Tastefully redone floors, paint, kitchen, closet cabinetry, vanities, laundry room, screened porch , newer appliances and ac's upgraded! The rooms are very large with almost 4,000 sq ft under air of living space on 1 floor. ! all bedrooms are en-suite . The primary bedroom has lots of space and large his and her closets . There is a office den off of the primary . Just bring your toothbrush and furniture and enjoy calling this your home! This is a must see.
Property Features
Property Type: Residential - Single Family
Cooling: Central Air, Ceiling Fan(s), Electric
Fenced: Yes
Garage: 3 car attached
Heating: Central, Electric
Home Style: Ranch
Lot Size: 1.19 Acres
Roof Type: Spanish Tile, Tile
Stories: 1.0
Taxes: $14,326
Year Built: 2012
Amenities
Kitchen Island
Pantry
Walk-In Closet(s)
Bedroom Layout - Split
Feature Descriptions
Appliances: Electric Water Heater, Cooktop, Dryer, Disposal, Dishwasher, Electric Range, Ice Maker, Microwave, Oven, Refrigerator, Water Heater, Washer, Electric Cooktop
Association Amenities: Basketball Court, Golf Course, Jogging Path, Park, Picnic Area, Playground, Pool, Tennis Court(s), Sidewalks, Street Lights, Security
Association Fee Includes: Common Areas
Exterior: Stucco, CBS
Fencing: Back Yard, Fenced, Wrought Iron
Flooring: Tile, Wood
Furnished: Unfurnished
HOA Fee: $820/ Quarterly
Laundry: Inside, Laundry Room, Washer Hookup, Laundry Tub
Lot: Cul-De-Sac, Room for Pool, Oversized Lot
Lot: Cul-De-Sac, Room for Pool, Oversized Lot
Parcel#: 52414226060000620
Parking: Driveway, Garage Door Opener, Garage, Attached Garage, Attached
Parking Notes: Driveway, Garage Door Opener, Garage, Attached Garage
Patio/Porch: Patio - Covered, Porch - Screened, Patio, Porch
Pets Allowed: Yes, Breed Restrictions
Pool: Screen Enclosure, Private
Restrictions: Buyer Approval Required
Security: Gated with Guard, Smoke Detector(s), Security System
Security: yes
Sewer: Public Sewer
Special View Info: Garden, Water
Sprinkler: Auto Sprinkler, Well Sprinkler, Zoned Sprinkler
SQFT Living: 3917
Structure Type: House
Swimming Pool: Yes
Total Rooms: 10
Utilities: Sewer Available, Water Available
Utilities: Sewer Available, Water Available
Water: Public
Waterfront Features: None
Windows: Plantation Shutters
Room Sizes
Living Room: 20 X 17 Level First
Dining Room: 16 X 15 Level First
Kitchen: 15 X 15 Level First
Family Room: 22 X 18 Level First
Primary Bedroom: 19 X 15 Level First
Bedroom 2: 14 X 14 Level First
Bedroom 3: 14 X 15 Level First
Bedroom 4: 19 X 14 Level First
Den: 14 X 13 Level First
Local Schools
High School: Seminole Ridge
Middle School: Western Pines
Elementary School: Pierce Hammock
Listed By / Shown By
Listed By
Agency Name: Mirasol Realty
Agency Phone: 561-622-7070
Shown By
Agency Title: RealtyMark
Agency Phone: 888-260-0040

Estimate Your Payment
Estimated Payment
$ 5,420.27 per month $3,736.73 Principal & Interest $1,193.83 Property Tax $489.71 Homeowner's InsuranceChange Payment Information


7918 Arbor Crest Way Way | MLS# B26054534
This single family home located at 7918 Arbor Crest Way Way, West Palm Beach, FL 33412 is currently listed for sale with an asking price of $1,679,000. This property was built in 2012 and has 4 bedrooms and 4 full and 1 partial baths with 5532 sq. ft. Arbor Crest Way Way is located in the BAYHILL ESTATES subdivision. Search BAYHILL ESTATES real estate on www.realtymark.net today.