
BEDS3
BATHS3 full
SQUARE FEET3,069
MLS#B26089323
STATUSActive
PROPERTY TYPEResidential - Single Family
SUBDIVISIONAberdeen
Property Description
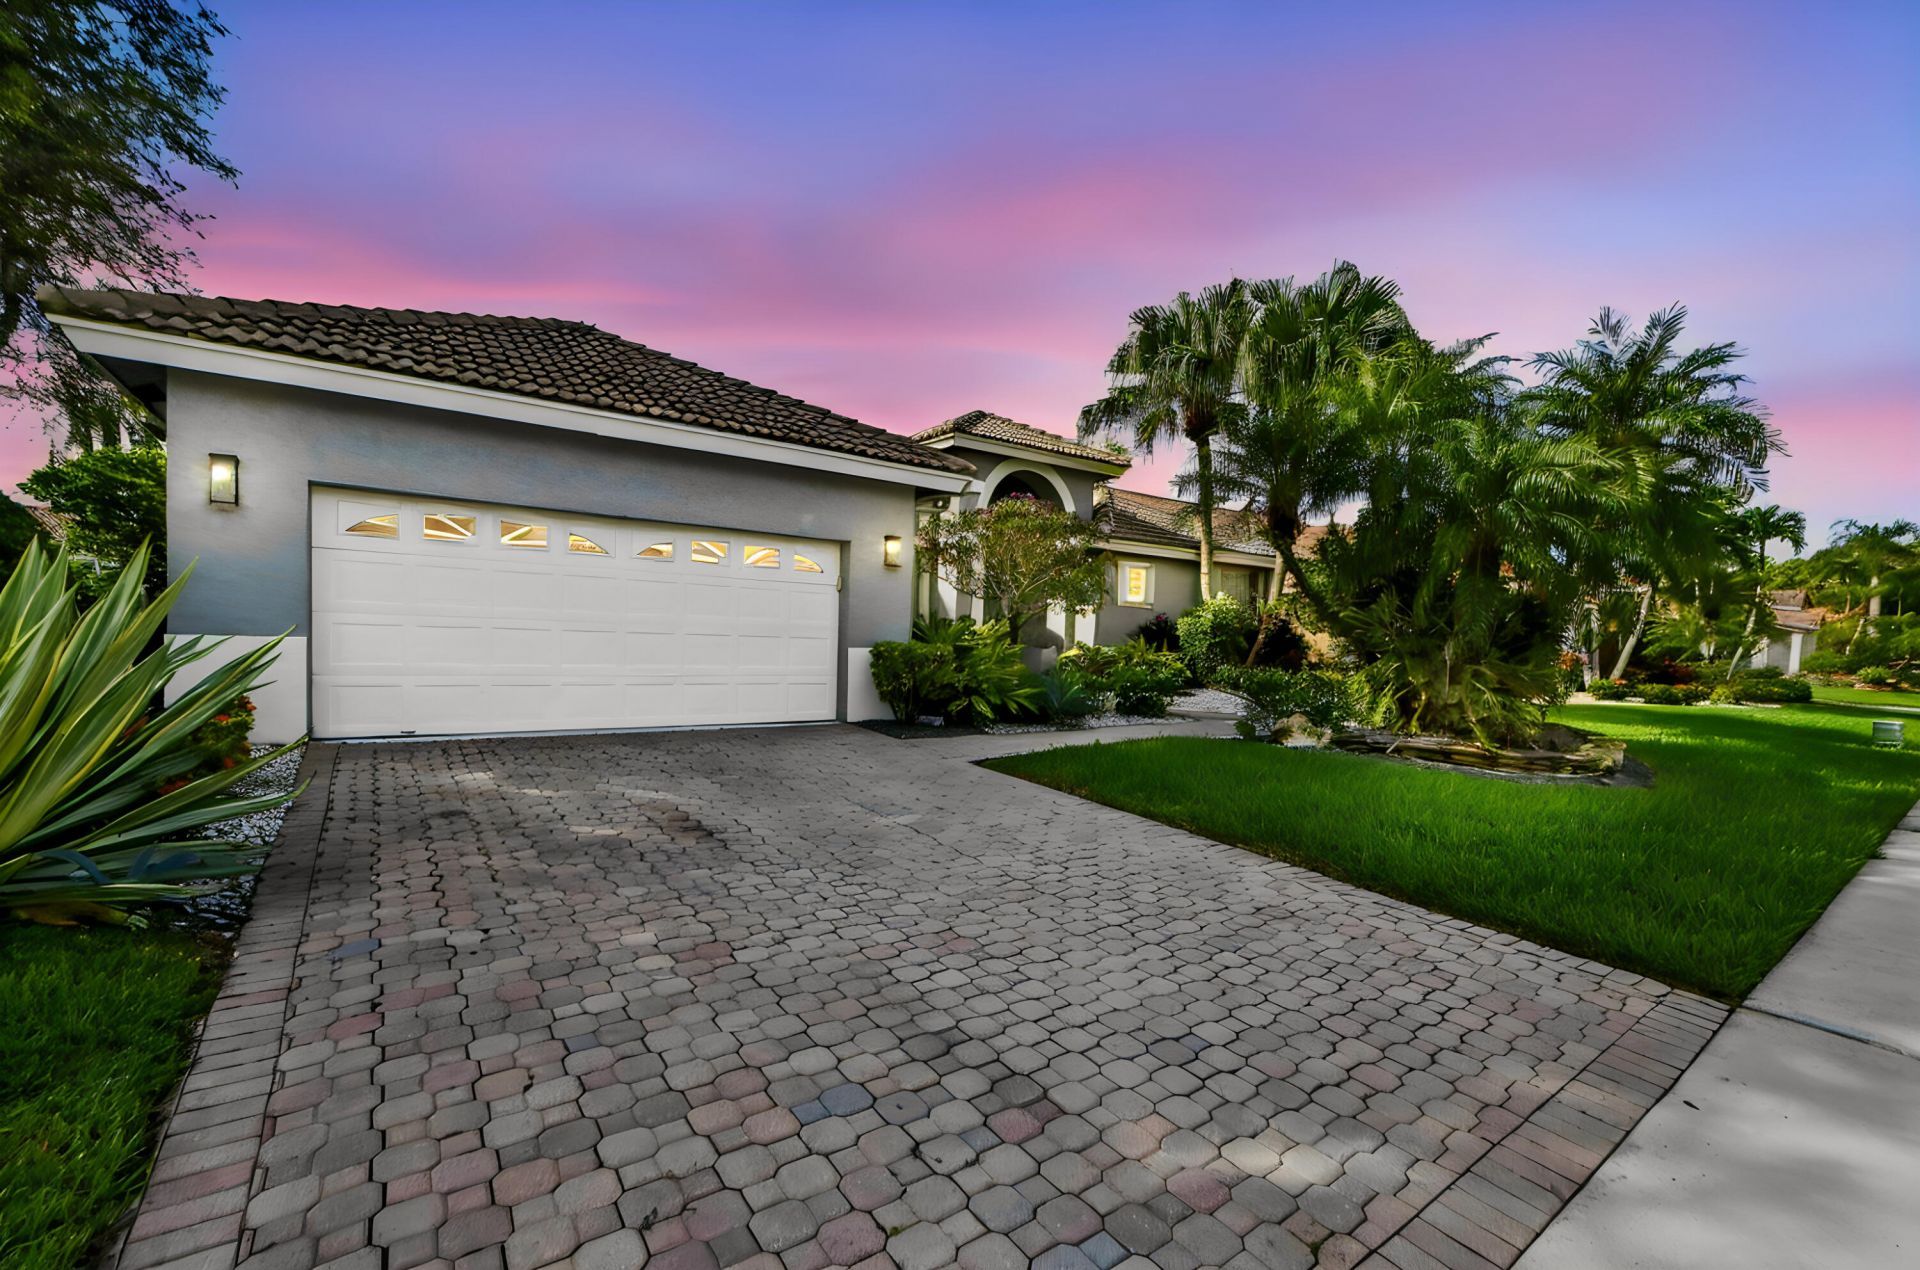
Welcome to 7915 Bridlington Drive in Sheffield Estates at Aberdeen, a desirable gated, 24-hour manned community in Boynton Beach. This meticulously maintained single-story waterfront residence features 3 bedrooms, 3 bathrooms, a 2-car garage, and 2,285 square feet of light-filled living space enhanced by soaring vaulted ceilings and expansive porcelain tile flooring throughout. At the heart of the home is a fully remodeled, ultra-modern chef's kitchen showcasing high-gloss two-tone European-style cabinetry, sleek quartz countertops, a striking center island with waterfall edges and breakfast bar seating, a stainless steel range hood, induction cooktop, built-in wall oven and microwave, and under-cabinet LED lighting. The open-concept layout seamlessly connects the kitchen, formal dining, and family rooms, offering direct access to a covered, screened patio equipped with accordion hurricane shutters-perfect for enjoying tranquil golf course and water views. Recent capital improvements deliver complete peace of mind, including a 2021 AC unit, updated primary bathroom, modern light fixtures, contemporary ceiling fans, designer window shades, refreshed landscaping, and a 2022 water heater. Beyond the front door, residents enjoy an active resort lifestyle within the prestigious Aberdeen Golf & Country Club, featuring an 18-hole Jim Fazio-designed championship golf course, a state-of-the-art fitness and aquatics center, tennis and pickleball courts, full-service clubhouse dining, and a vibrant social calendar. Located in an A-rated school district with immediate access to I-95, the Florida Turnpike, local beaches, shopping, and dining, this turn-key property offers the ultimate South Florida lifestyle.
Property Features
Property Type: Residential - Single Family
Cooling: Central Air, Ceiling Fan(s), Electric, Zoned
Garage: 2 car attached
Heating: Central, Electric
Home Style: Mediterranean
Lot Size: 0.22 Acres
Roof Type: Barrel, Spanish Tile, Wood Truss/Rafter
Stories: 1.0
Taxes: $5,426
Year Built: 1994
Amenities
Bar
Built-in Features
Cathedral Ceiling(s)
Entrance Foyer
High Ceilings
Kitchen Island
Pantry
Vaulted Ceiling(s)
Walk-In Closet(s)
Bedroom Layout - Split
Closet Cabinetry
Roman Tub
Storage
Barbecue
Custom Lighting
Feature Descriptions
Appliances: Electric Water Heater, Cooktop, Dryer, Disposal, Dishwasher, Ice Maker, Microwave, Oven, Refrigerator, Water Heater, Washer, Electric Cooktop, Freezer
Association: Sheffield at Aberdeen Association, Inc.
Association Amenities: Billiard Room, Clubhouse, Elevator(s), Fitness Center, Golf Course, Game Room, Management, Pool, Sauna, Spa/Hot Tub, Tennis Court(s), Manager On Site, Business Center, Community Room, Library, Pickleball Court(s), Sidewalks, Street Lights, Gated
Association Fee Includes: Cable TV, Maintenance Grounds, Security, Sewer, Trash, Common Areas, Reserve Funds
Days on Site: 2
Exterior: Stucco, CBS
Flooring: Tile
Furnished: Negotiable
Guest House Y/N: No
HOA Fee: $543/ Monthly
Hot Tub: Yes
Laundry: Inside, Laundry Room, Main Level, Sink, Laundry Tub
Lot: Sidewalks
Lot: Sidewalks
Parcel#: 00424516070000570
Parking: Driveway, Garage Door Opener, Garage, Attached Garage, Attached
Parking Notes: Driveway, Garage Door Opener, Garage, Attached Garage
Patio/Porch: Patio - Covered, Patio - Screened, Porch - Open, Patio, Porch
Pets Allowed: Yes, Number Limit, Pet Restrictions Possible
Restrictions: Buyer Approval Required, Parking - No Boat, Parking - No Commercial Vehicles, Parking - No RV, Parking -
Sauna: Yes
Security: yes
Security: Gated with Guard, Smoke Detector(s), Security System Owned, Security System
Sewer: Public Sewer
Special View Info: Water, Lake, Pond
Sprinkler: Auto Sprinkler
SQFT Living: 2285
Structure Type: House
Total Rooms: 8
Utilities: Cable Available, Sewer Available, Water Available
Utilities: Cable Available, Sewer Available, Water Available
Water: Public
Waterfront Features: Lake Front
Windows: Blinds, Plantation Shutters, Storm Window(s), Sliding, Shutters
Room Sizes
Living Room: 26.4 X 24.3 Level Main
Dining Room: 18.11 X 20.39 Level Main
Kitchen: 9.69 X 11.1 Level Main
Other: 20 X 16 Level Main
Primary Bedroom: 24.8 X 14.11 Level Main
Bedroom 2: 12.2 X 10.11 Level Main
Bedroom 3: 11.3 X 10.11 Level Main
Laundry: 11.3 X 6 Level Main
Local Schools
High School: Park Vista
Middle School: Christa McAuliffe
Elementary School: Crystal Lakes (Palm Beach)
Listed By / Shown By
Listed By
Agency Name: KW Reserve Palm Beach
Agency Phone: 561-220-6006
Shown By
Agency Title: RealtyMark
Agency Phone: 888-260-0040

Estimate Your Payment
Estimated Payment
$ 2,088.12 per month $1,446.40 Principal & Interest $452.17 Property Tax $189.55 Homeowner's InsuranceChange Payment Information


7915 Bridlington Drive | MLS# B26089323
This single family home located at 7915 Bridlington Drive, Boynton Beach, FL 33472 is currently listed for sale with an asking price of $649,900. This property was built in 1994 and has 3 bedrooms and 3 full baths with 3069 sq. ft. Bridlington Drive is located in the Aberdeen subdivision. Search Aberdeen real estate on www.realtymark.net today.